
BEDS5
BATHS6 full 1 partial
SQUARE FEET7,794
MLS#2807710
STATUSActive
PROPERTY TYPERental - Single Family
SUBDIVISIONQuail Ridge Estate
Property Description
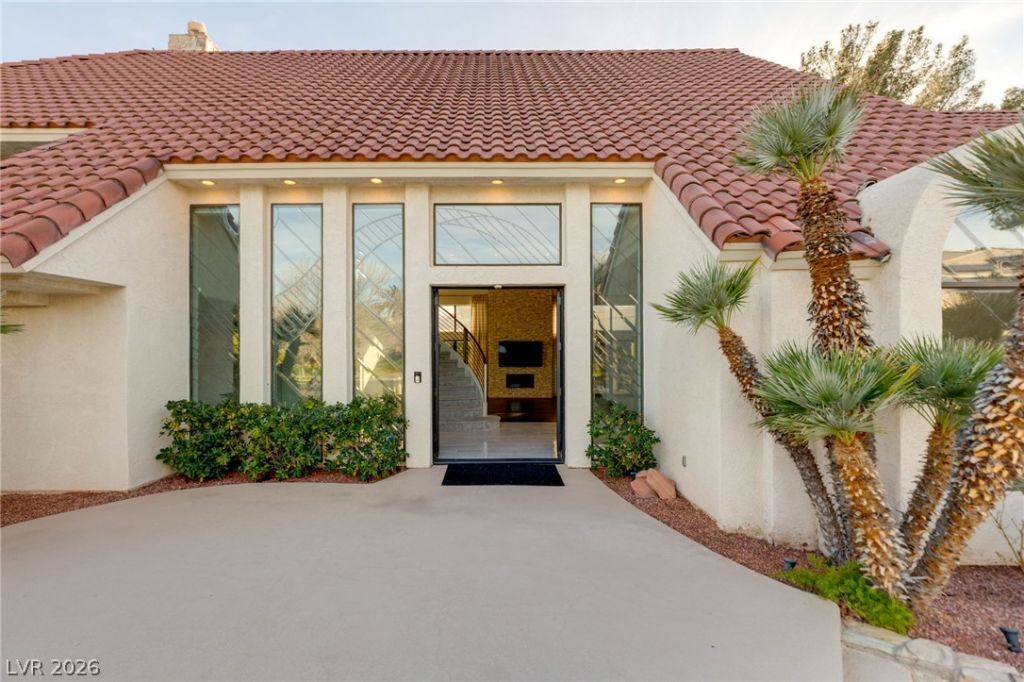
Completel?? Ren?vated 7,800 ??q.F Cu??t?m ????t?te. On A .60 Acre Corner ???ot ??t The End Of A Tree-Lined Cul-De-Sac In The Guard-Gated Community Of Quail Ridge Estates In Henderson. Known For Mature Trees, Wide Streets And Oversized Homesites, The Neighborhood Feels More Like The East Coast Or Midwest Than The Las Vegas Desert, Yet It Sits Just Minutes From The Las Vegas Strip And Our LV International Airport. Grand Foyer With Sweeping Staircase Opens To Bright Living Areas With Dramatic 25ft Ceilings, Floor-To-Ceiling Stone Accents And Glass Sliders Overlooking The Backyard. Chef's Kitchen Features White Cabinetry, Stone Counters, Wolf Appliances And A Large Island W/Seating. The Private Master Retreat Occupies The Entire Second Floor With 3 Balconies, Fireplace, Sitting Area, Spa Shower, Soaking Tub, Separate Vanities And Dual Walk-In Closets. Lower Level Includes 6 Ensuite Bedrooms, Media And Game Rooms, Plus Completely Paid Off Solar! Resort-Style Yard With Pool, Spa And Covered Patios
Property Features
Property Type: Rental - Single Family
Cooling: Central Air, Electric,2 Units
Fireplaces: 2
Garage: 3
Heating: Central, Gas, Multiple Heating Units
Home Style: Two Story
Lot Size: 0.60 Acres
Roof Type: Tile
Stories: 2.0
Year Built: 1989
Amenities
Bedroom on Main Level
Ceiling Fan(s)
Window Treatments
Feature Descriptions
Appliances: Built-In Gas Oven, Dryer, Dishwasher, Disposal, Microwave, Refrigerator, Washer/Dryer, Washer/DryerAllInOne, Washer
Association Amenities: Basketball Court, Gated, Guard, Security
Exterior: Block, Stucco
Fencimg: Block, Back Yard
Fireplace: Family Room, Gas
Flooring: Laminate, Tile
Laundry: Gas Dryer Hookup, Main Level
Parcel#: 178-06-410-023
Parking: Garage, Private
Parking Notes: Garage, Private
Pets Allowed: Yes, Negotiable
Spa: Yes
Swimming Pool: Yes
Utilities: Cable Available
Window: Blinds
Room Sizes
Living Room: 22 X 15
Dining Room: 20 X 15
Bedroom 5: 20 X 14
Bedroom 4: 21 X 17
Bedroom 3: 16 X 15
Bedroom 2: 18 X 13
Primary Bedroom: 22 X 13
Local Schools
High School: Green Valley
Middle School: Greenspun
Elementary School: Mack, Nate,Mack, Nate
Listed By / Shown By
Listed By
Agency Name: Rothwell Gornt Companies
Agency Contact: 702-932-8813
Agent Name: Frank J. Rinaldi
Shown By
Agency Title: Wardley Real Estate
Agency Phone: 702-256-4900

13 Dovetail Circle | MLS# 2807710
This property located at 13 Dovetail Circle, Henderson, NV 89014 is currently listed for rent with an asking price of $15,000 / Monthly. Search Henderson real estate on www.wardleyre.com today.