
BEDS3
BATHS2 full
SQUARE FEET1,684
MLS#2813451
STATUSActive
PROPERTY TYPEResidential - Single Family
SUBDIVISIONLakeside Highlands North
Property Description
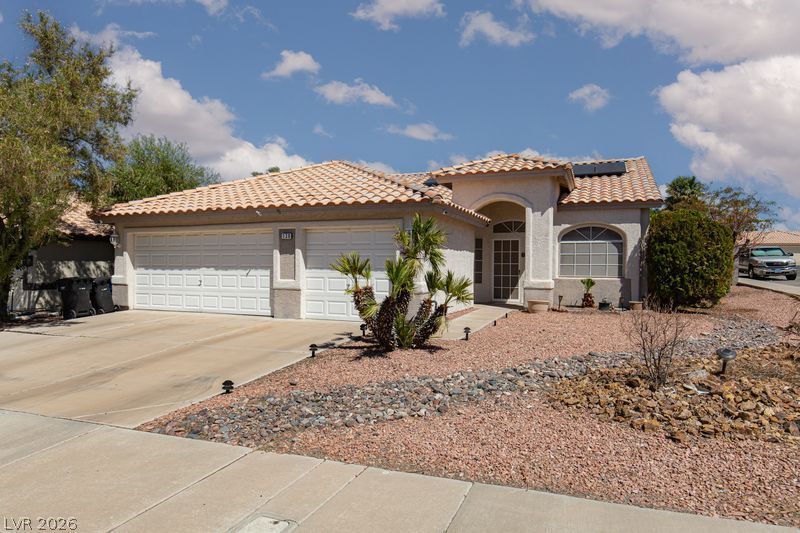
Single Stοry, Τhree Cаr Gаrаgе, Ροol, Solar Leasе, OÑ?en Floorplan, Good Sized Primary w/walk in. Separate Tub & Shower in primary bath. corner lot Garage has above storage. Gas Fireplace in Family Room, Built-ins in Dining room. Hard service counter top. Heritage Park, only a few blocks away. Serviceable distance to Boulder City, Lake Meade, & Down Town Las Vegas. No Association.
Property Features
Property Type: Residential - Single Family
Cooling: Central Air, Electric, Refrigerated
Fireplaces: 1
Garage: 3 car attached
Heating: Central, Electric, Solar
Home Style: One Story
Lot Size: 0.15 Acres
Roof Type: Tile
Stories: 1.0
Taxes: $1,776
Year Built: 1995
Amenities
BathroomonMainLevel
Bedroom on Main Level
Ceiling Fan(s)
Primary Downstairs
Window Treatments
Private Yard
Feature Descriptions
Appliances: Built-In Gas Oven, Dishwasher, Disposal, Gas Range, Gas Water Heater, Microwave, Refrigerator, Water Softener Owned, Water Purifier
Association Amenities: None
Exterior: Frame, Stucco
Fencimg: Block, Back Yard
Fireplace: Family Room, Gas
Flooring: Ceramic Tile
Laundry: Electric Dryer Hookup, Gas Dryer Hookup, Laundry Room
Lot: Corner Lot, Landscaped, Rocks, < 1/4 Acre
Parcel#: 179-16-111-013
Parking: Attached, Garage, Garage Door Opener, Inside Entrance, Open, Private, Storage
Parking Notes: Attached, Garage, Garage Door Opener, Inside Entrance
Pool: In Ground, Private
Sewer: Public Sewer
Swimming Pool: Yes
Utilities: Electricity Available
Water: Public
Window: Window Treatments
Room Sizes
Dining Room: 10 X 12
Kitchen: 10 X 08
Family Room: 17 X 14
Living Room: 17 X 14
Bedroom 3: 10 X 10
Bedroom 2: 10 X 10
Primary Bedroom: 17 X 14
Local Schools
High School: Basic Academy
Middle School: Brown B. Mahlon
Elementary School: Moore, William,Moore, William
Listed By / Shown By
Listed By
Agency Name: ERA Brokers Consolidated
Agency Contact: 702-940-4500
Agent Name: Charles C. Doty
Shown By
Agency Title: Wardley Real Estate
Agency Phone: 702-256-4900

Estimate Your Payment
Estimated Payment
$ 2,306.27 per month $2,005.14 Principal & Interest $148.00 Property Tax $153.13 Homeowner's Insurance
130 Ringlore Drive Drive | MLS# 2813451
This single family home located at 130 Ringlore Drive Drive , Henderson, NV 89015 is currently listed for sale with an asking price of $525,000. This property was built in 1995 and has 3 bedrooms and 2 full baths with 1684 sq. ft. Ringlore Drive Drive is located in the Lakeside Highlands North subdivision. Search Lakeside Highlands North real estate on www.wardleyre.com today.