
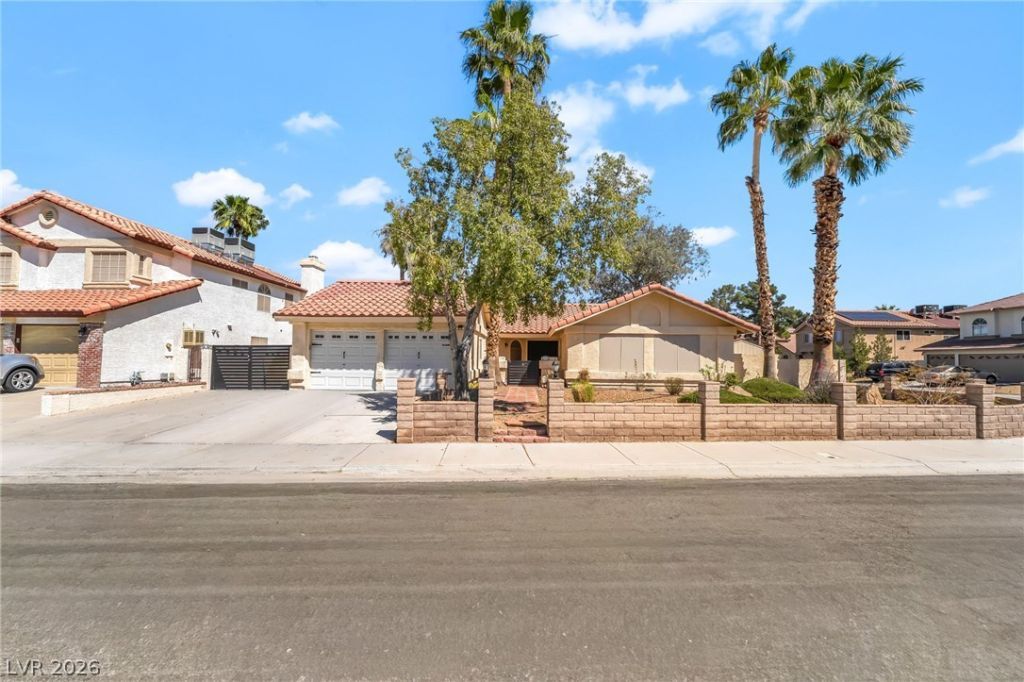
BEDS3
BATHS2 full
SQUARE FEET1,558
MLS#2835826
STATUSActive
PROPERTY TYPERental - Single Family
SUBDIVISIONCherry Hill
Property Description
Welcome to this beautifully maintained single-story home located in the desirable Green Valley area of Henderson! Situated on a spacious corner lot, this home features an inviting living area with natural light and a functional layout. The kitchen offers ample cabinetry and counter space, opening to the dining and living areas for easy everyday living. The generously sized bedrooms provide comfortable space and storage throughout. Step outside to a private backyard featuring a sparkling pool, spa, low-maintenance landscaping, and plenty of room for outdoor relaxation and entertaining. Additional highlights include gated RV or trailer parking, a paved parking area, a dedicated laundry room with a utility sink, and an attached two-car garage. Conveniently located near shopping, dining, parks, walking trails, and major roadways!
Property Features
Property Type: Rental - Single Family
Cooling: Central Air, Electric
Garage: 2
Heating: Central, Gas
Home Style: One Story
Lot Size: 0.20 Acres
Roof Type: Tile
Stories: 1.0
Year Built: 1987
Amenities
Bathroom on Main Level
Bedroom on Main Level
Full Bath on Main Level
Window Treatments
Programmable Thermostat
Feature Descriptions
Appliances: Dryer, Dishwasher, Disposal, Gas Range, Microwave, Refrigerator, Washer/Dryer, Washer/DryerAllInOne, Washer
Exterior: Frame, Stucco
Fencimg: Block, Back Yard
Flooring: Laminate
Laundry: Gas Dryer Hookup, Laundry Room
Parcel#: 177-13-613-057
Parking: Garage, Private
Parking Notes: Garage, Private
Spa: Yes
Swimming Pool: Yes
Utilities: Cable Available
Window: Blinds
Room Sizes
Dining Room: 10 X 10
Bedroom 3: 11 X 10
Bedroom 2: 11 X 10
Primary Bedroom: 13 X 16
Local Schools
High School: Silverado
Middle School: Escobedo Edmundo
Elementary School: Roberts, Aggie,Roberts, Aggie
Listed By / Shown By
Listed By
Agency Name: Black & Cherry Real Estate
Agency Contact: 702-795-4663
Agent Name: Ashley A. Hawks
Shown By
Agency Title: Wardley Real Estate
Agency Phone: 702-256-4900

130 Weatherstone Drive | MLS# 2835826
This property located at 130 Weatherstone Drive , Henderson, NV 89074 is currently listed for rent with an asking price of $2,950 / Monthly. Search Henderson real estate on www.wardleyre.com today.