
BEDS3
BATHS2 full 1 partial
SQUARE FEET2,516
MLS#2802517
STATUSActive Under Contract
PROPERTY TYPEResidential - Single Family
SUBDIVISIONSignature At Peccole Ranch
Property Description
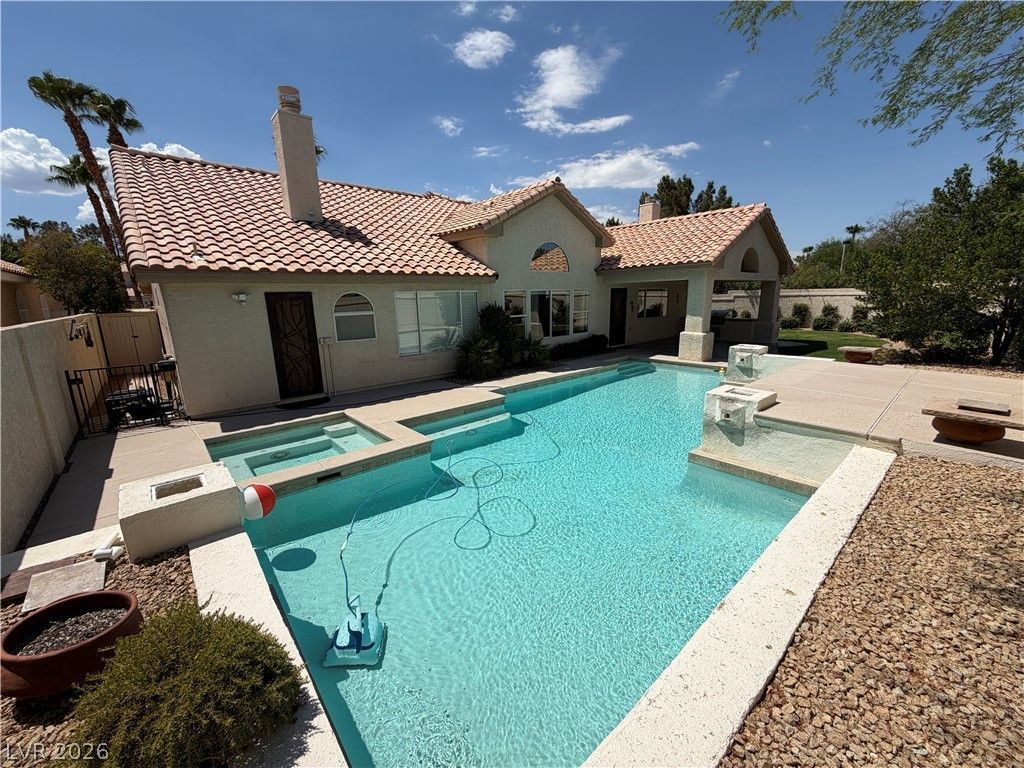
THIS GATED SINGLE STORY WITH POOL AND THREE CAR GARAGE HAS BEEN METICULOUSLY MAINTAINED! SOARING VAULTED CEILINGS, FANTASTIC FLOOR PLAN AND HIGH-QUALITY FINISHES INSIDE AND OUT! THE SPARKLING POOL, SPA AND COVERED PATIO WITH BBQ ARE SITUATED ON A GATED CUL DE SAC LOT OVER 9000 FEET! THERE IS EVEN A LARGE GRASSY AREA FOR PLAYTIME, ANIMALS OR GOLF PRACTICE. YOU DECIDE! NO DETAIL HAS BEEN OVERLOOKED! GORGEOUS REMODEL BOASTS AMAZING FINISHES, STAINLESS-STEEL APPLIANCES, LARGE LAUNDRY ROOM, STACKED STONE FIREPLACE, AND CUSTOM LIGHT FIXTURES. NEUTRAL COLORS THROUGHOUT THIS AMAZING 3 BED, 2.5 BATH HOME. PLANTATION SHUTTERS THROUGHOUT THIS HOME, ALONG WITH SECURITY WINDOW TINTING! THE AMAZING WROUGHT IRON ENTRANCE CRAFTED BY ARTISTIC IRON IS A SHOWSTOPPER! ALL BEDROOMS ARE QUITE SPACIOUS AND HAVE WALK IN CLOSETS AND CEILING FANS. THE FORMAL LIVING AREA IS QUITE SPACIOUS AND THE FORMAL DINING ROOM IS JUST OFF THE KITCHEN FOR EXTRA CONVENIENCE. THE MAIN BEDROOMS HAS DOUBLE DOOR ENTRY AND THE LARGE DOUBLE-SINK VANITY IN THE MAIN BATHROOM PROVIDES AMPLE STORAGE. A LARGE WALK IN CLOSET AND A POOL DOOR WITH EXTRA LARGE SHOWER AND ENCLOSED WATER CLOSET, MAKE THIS MAIN BATH SPECTACULAR! THE LAUNDRY ROOM IS VERY LARGE WITH HIGH END WASHER AND DRYER EXIT TO THE THREE-CAR GARAGE WHICH IS ALSO CUSTOMIZED. THIS HOME HAS IT ALL! SOME PHOTOS ARE VIRTUALLY STAGED AND ALL FURNITURE HAS NOW BEEN REMOVED. COME SEE THIS GORGEOUS GATED PECCOLE POOL HOME!
Property Features
Property Type: Residential - Single Family
Cooling: Central Air, Electric,2 Units
Fireplaces: 1
Garage: 3 car attached
Heating: Central, Gas, Multiple Heating Units
Home Style: One Story
Lot Size: 0.21 Acres
Roof Type: Tile
Stories: 1.0
Taxes: $3,677
Year Built: 1994
Amenities
Bedroom on Main Level
Ceiling Fan(s)
Primary Downstairs
Window Treatments
Courtyard
Patio
Private Yard
Feature Descriptions
Appliances: Dryer, Dishwasher, Disposal, Gas Range, Microwave, Refrigerator, Water Softener Owned, Washer
Association Amenities: Gated, Playground
Days on Site: 3
Fencimg: Block, Back Yard
Fireplace: Family Room, Gas
Flooring: Carpet, Ceramic Tile
HOA Fee: 289/ Monthly
Laundry: Gas Dryer Hookup, Main Level, Laundry Room
Lot: Cul-De-Sac, Landscaped
Parcel#: 163-06-517-005
Parking: Attached, Garage, Garage Door Opener, Inside Entrance, Private
Parking Notes: Attached, Garage, Garage Door Opener, Inside Entrance
Patio/Porch: Covered, Patio
Pool: Gas Heat, In Ground, Private
Sewer: Public Sewer
Spa: Yes
Swimming Pool: Yes
Utilities: Cable Available
Water: Public
Window: Double Pane Windows, Window Treatments
Room Sizes
Bedroom 3: 13 X 12
Bedroom 2: 19 X 14
Kitchen: 14 X 12
Primary Bedroom: 19 X 15
Local Schools
High School: Bonanza
Middle School: Johnson Walter
Elementary School: Piggott, Clarence,Piggott, Clarence
Listed By / Shown By
Listed By
Agency Name: Red Rock Real Estate
Agency Contact: 702-596-8276
Agent Name: James J. Bounce
Shown By
Agency Title: Wardley Real Estate
Agency Phone: 702-256-4900

Estimate Your Payment
Estimated Payment
$ 3,389.25 per month $2,864.11 Principal & Interest $306.42 Property Tax $218.72 Homeowner's Insurance
1300 Premier Court | MLS# 2802517
This single family home located at 1300 Premier Court, Las Vegas, NV 89117 is currently listed for sale with an asking price of $749,900. This property was built in 1994 and has 3 bedrooms and 2 full and 1 partial baths with 2516 sq. ft. Premier Court is located in the Signature At Peccole Ranch subdivision. Search Signature At Peccole Ranch real estate on www.wardleyre.com today.