
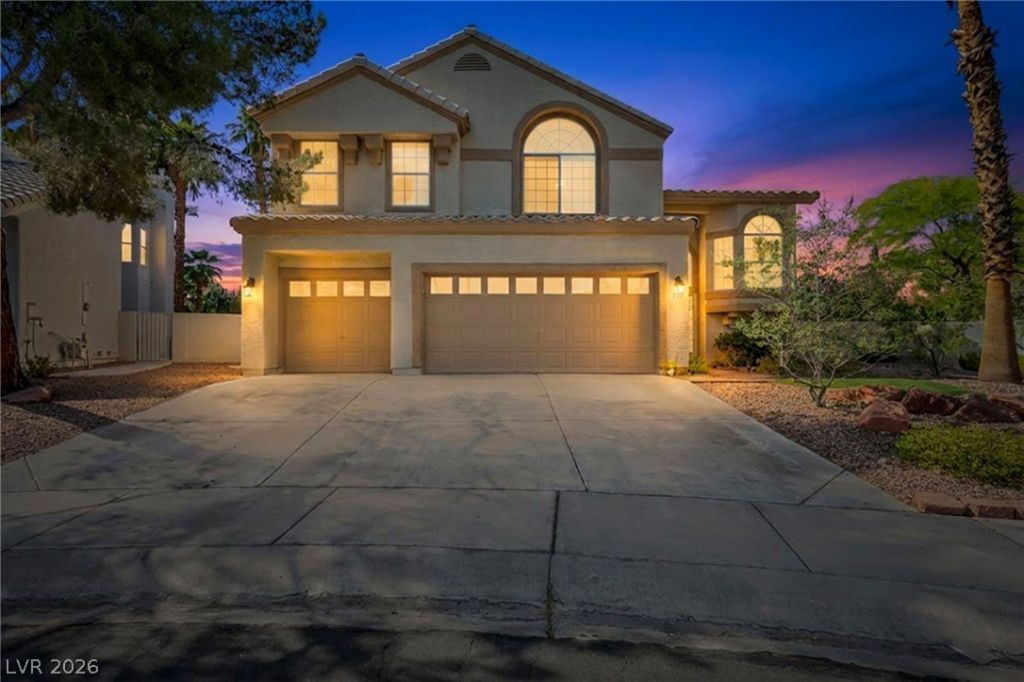
BEDS4
BATHS3 full
SQUARE FEET2,560
MLS#2816041
STATUSActive
PROPERTY TYPEResidential - Single Family
SUBDIVISIONSienna Ridge
Property Description
LAS VEGAS POOL HOME! Welcome to 1300 Sun Copper Drive, a spacious 4-bedroom, 3-bath home offering approximately 2,560 sq ft of living space with a private backyard pool. This Las Vegas home features a functional floor plan with generous living areas, plenty of natural light, and room to entertain, work from home, or accommodate guests. Step outside to your own private desert retreat featuring a sparkling swimming pool—perfect for relaxing, entertaining, and enjoying the Las Vegas lifestyle. Ideally located near shopping, dining, parks, schools, entertainment, and major roadways with convenient access throughout the Las Vegas Valley. If you’ve been searching for a 4-bedroom Las Vegas home with a pool, space to spread out, and an incredible location, 1300 Sun Copper Drive deserves to be at the top of your list. Schedule your private showing today!
Property Features
Property Type: Residential - Single Family
Cooling: Central Air, Electric
Fireplaces: 2
Garage: 3
Heating: Central, Electric
Home Style: Two Story
Lot Size: 0.17 Acres
Roof Type: Pitched, Tile
Stories: 2.0
Taxes: $3,962
Year Built: 1992
Amenities
Bathroom on Main Level
Bedroom on Main Level
Built-in Barbecue
Barbecue
Patio
Private Yard
Irrigation Sprinklers
Feature Descriptions
Appliances: Convection Oven, Dryer, Disposal, Microwave, Refrigerator, Washer
Association Amenities: Clubhouse, Gated
Days on Site: 46
Exterior: Drywall
Fencimg: Block, Back Yard
Fireplace: Bedroom, Electric, Living Room
Flooring: Tile
HOA Fee: 192/ Monthly
Laundry: Electric Dryer Hookup, Main Level
Lot: Drip Irrigation/Bubblers, Trees, < 1/4 Acre
Parcel#: 163-05-112-012
Parking: Attached, Garage, Private
Parking Notes: Attached, Garage, Private
Patio/Porch: Covered, Patio
Pool: In Ground, Private
Sewer: Public Sewer
Spa: Yes
Swimming Pool: Yes
Utilities: Electricity Available
Water: Public
Room Sizes
Bedroom 4: 10 X 10
Bedroom 3: 12 X 11
Bedroom 2: 16 X 11
Primary Bedroom: 20 X 16
Local Schools
High School: Bonanza
Middle School: Johnson Walter
Elementary School: Jacobson, Walter E.,Jacobson, Walter E.
Listed By / Shown By
Listed By
Agency Name: LPT Realty, LLC
Agent Name: Colby Madrid
Shown By
Agency Title: Wardley Real Estate
Agency Phone: 702-256-4900

Estimate Your Payment
Estimated Payment
$ 3,413.41 per month $2,864.49 Principal & Interest $330.17 Property Tax $218.75 Homeowner's Insurance
1300 Sun Copper Drive | MLS# 2816041
This single family home located at 1300 Sun Copper Drive, Las Vegas, NV 89117 is currently listed for sale with an asking price of $750,000. This property was built in 1992 and has 4 bedrooms and 3 full baths with 2560 sq. ft. Sun Copper Drive is located in the Sienna Ridge subdivision. Search Sienna Ridge real estate on www.wardleyre.com today.