
BEDS3
BATHS1 full
SQUARE FEET1,286
MLS#2804651
STATUSActive
PROPERTY TYPEResidential - Single Family
SUBDIVISIONCollege Park #24
Property Description
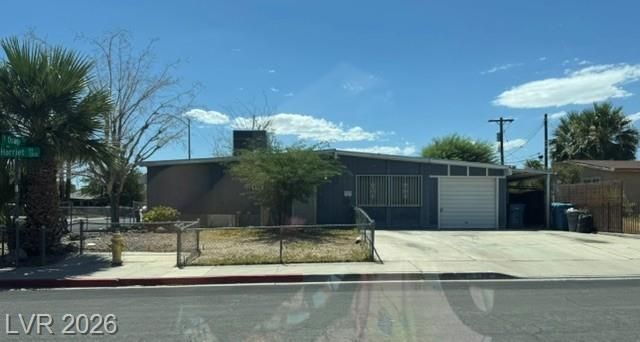
Discover a unique opportunity to embrace comfortable living in this charming residence, perfectly situated for convenience and offering abundant potential. This well-loved home features 3 bedrooms and 1 full bath. The 3rd bedroom located off the kitchen features private exterior access and a vanity sink. Step inside to find a formal living room with vaulted ceiling, setting a welcoming tone, complemented by a kitchen equipped with a new stainless range, hood, and dishwasher, reach-in pantry, and a practical island. The adjacent dining area boasts built-in cabinets, ideal for organized storage, while a cozy family room with a gas fireplace offers a perfect space for relaxation. The interior has been refreshed with new paint, and a main HVAC system installed in 2024 ensures year-round comfort. An enclosed patio, complete with an AC wall unit, extends the living space, providing a versatile area for enjoyment. A unique feature includes a generous storeroom off the dining area previously used for food and home goods. The exterior includes fenced RV parking in the rear yard, adding significant value and utility. This property offers a wonderful foundation to create your ideal living environment.
Property Features
Property Type: Residential - Single Family
Cooling: Central Air, Electric,2 Units
Fireplaces: 1
Heating: Central, Gas, Multiple Heating Units
Home Style: One Story
Lot Size: 0.15 Acres
Roof Type: Tar/Gravel
Stories: 1.0
Taxes: $598
Year Built: 1965
Amenities
Bedroom on Main Level
Ceiling Fan(s)
Primary Downstairs
Paneling/Wainscoting
Window Treatments
Burglar Bar
Private Yard
Shed
Storm/Security Shutters
Awning(s)
Feature Descriptions
Accessibility: Grab Bars
Appliances: Dishwasher, Gas Range, Gas Water Heater
Association Amenities: None
Days on Site: 2
Exterior: Drywall
Fencimg: Chain Link, Full, Wood
Fireplace: Family Room, Free Standing, Gas
Flooring: Carpet, Ceramic Tile
Laundry: Electric Dryer Hookup, Main Level
Lot: Corner Lot, Desert Landscaping, Landscaped, < 1/4 Acre
Parcel#: 139-25-611-014
Parking: Open, RV Gated, RV Access/Parking
Parking Notes: Open, RV Gated, RV Access/Parking
Patio/Porch: Enclosed, Patio
Sewer: Public Sewer
Special View Info: None
Utilities: Above Ground Utilities, Cable Available
Water: Public
Window: Blinds, Window Treatments
Room Sizes
Bedroom 3: 10 X 11
Bedroom 2: 11 X 9
Primary Bedroom: 10 X 21
Dining Room: 9 X 12
Family Room: 12 X 12
Kitchen: 12 X 13
Living Room: 18 X 13
Local Schools
High School: Desert Pines
Middle School: Monaco Mario C & Joanne
Elementary School: Ronnow, CC,Ronnow, CC
Listed By / Shown By
Listed By
Agency Name: TMI Realty
Agency Contact: 702-568-7778
Agent Name: Lonette D. Nagy
Shown By
Agency Title: Wardley Real Estate
Agency Phone: 702-256-4900

Estimate Your Payment
Estimated Payment
$ 1,262.58 per month $1,126.70 Principal & Interest $49.83 Property Tax $86.04 Homeowner's Insurance
1301 Harriet Street | MLS# 2804651
This single family home located at 1301 Harriet Street, Las Vegas, NV 89101 is currently listed for sale with an asking price of $295,000. This property was built in 1965 and has 3 bedrooms and 1 full baths with 1286 sq. ft. Harriet Street is located in the College Park #24 subdivision. Search College Park #24 real estate on www.wardleyre.com today.