
BEDS5
BATHS3 full
SQUARE FEET2,034
MLS#2830237
STATUSActive
PROPERTY TYPEResidential - Single Family
Property Description
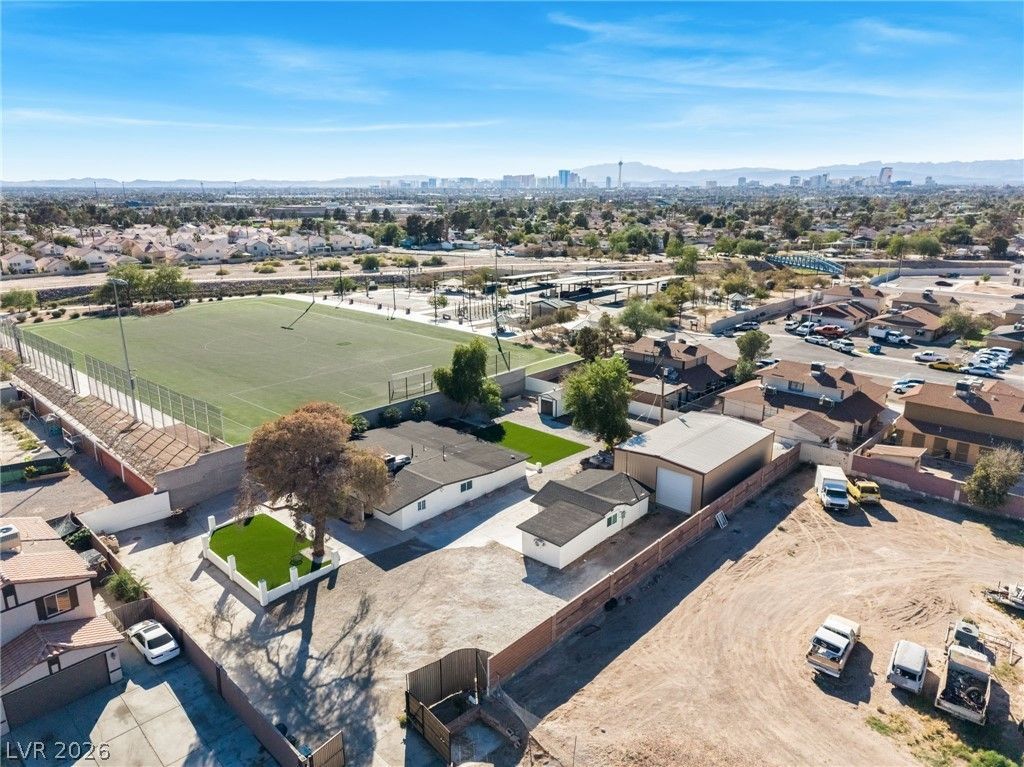
Welcome to this newly renovated 5-bed, 3-bath single-story ranch-style home on a 0.48-acre lot with no HOA, 3 bedrooms 2baths in the main home & 2 bedrooms 1 bath casita, featuring a brand new roof and luxury vinyl flooring throughout. A large driveway, paired with fully fenced grounds offer privacy and plenty of parking. Step inside to recessed lighting and ceiling fans throughout an open, spacious living area with a stacked stone wood-burning fireplace and built-in cabinetry, creating the ideal environment for gatherings. The kitchen features gray shaker cabinetry, quartz countertops, tile backsplash, and stainless steel appliances, including a gas range with double ovens. The primary bedroom offers a custom walk-in closet and bath with dual vanities, an LED mirror, a jetted tub, and a tiled walk-in shower. Additionally, there are two bedrooms with ceiling fans and a second full bath. Step outside and enjoy the fully renovated backyard, featuring artificial turf, mature trees, a paver patio, a fire pit, and covered parking, along with a 1,500 sqft workshop, and a private well.
Upcoming Open Houses
Open House Friday October 30th, 1:00pm - 4:00pm
Open House Saturday October 31st, 12:00pm - 3:00pm
Property Features
Property Type: Residential - Single Family
Cooling: Central Air, Electric
Fireplaces: 1
Garage: 10
Heating: Central, Gas
Home Style: One Story
Lot Size: 0.48 Acres
Roof Type: Composition, Shingle
Stories: 1.0
Taxes: $1,515
Year Built: 1956
Amenities
Ceiling Fan(s)
Primary Downstairs
Window Treatments
Courtyard
Patio
Private Yard
Feature Descriptions
Appliances: Built-In Gas Oven, Double Oven, Dishwasher, Microwave, Refrigerator, Wine Refrigerator
Association Amenities: None
Days on Site: 1
Fencimg: Block, Back Yard, Chain Link
Fireplace: Living Room, Wood Burning
Flooring: Hardwood, Laminate
Laundry: Electric Dryer Hookup, Gas Dryer Hookup, Laundry Closet, Laundry Room
Lot: 1/4 to 1 Acre Lot, Desert Landscaping, Landscaped
Parcel#: 140-30-502-010
Parking: Detached, Garage, Private, RV Access/Parking, Storage, Workshop in Garage
Parking Notes: Detached, Garage, Private, RV Access/Parking, Storage,
Patio/Porch: Patio
Sewer: Public Sewer
Utilities: Underground Utilities
Water: Private, Well
Window: Blinds
Room Sizes
Living Room: 17 X 17
Family Room: 12 X 12
Dining Room: 13 X 12
Bedroom 3: 9 X 10
Bedroom 2: 9 X 10
Primary Bedroom: 14 X 14
Local Schools
High School: Desert Pines
Middle School: Monaco Mario C & Joanne
Elementary School: Diaz, Ruben P.,Diaz, Ruben P.
Listed By / Shown By
Listed By
Agency Name: Realty of America LLC
Agent Name: Juan Lopez
Shown By
Agency Title: Wardley Real Estate
Agency Phone: 702-256-4900

Estimate Your Payment
Estimated Payment
$ 2,901.17 per month $2,578.04 Principal & Interest $126.25 Property Tax $196.88 Homeowner's Insurance
1301 N Gateway Road | MLS# 2830237
This single family home located at 1301 N Gateway Road, Las Vegas, NV 89110 is currently listed for sale with an asking price of $675,000. This property was built in 1956 and has 5 bedrooms and 3 full baths with 2034 sq. ft. Search Las Vegas real estate on www.wardleyre.com today.