
BEDS8
BATHS4 full
SQUARE FEET3,495
MLS#2172725
STATUSActive
PROPERTY TYPEResidential - Single Family
SUBDIVISIONTHE TOWERS
SCHOOLJordan
Property Description
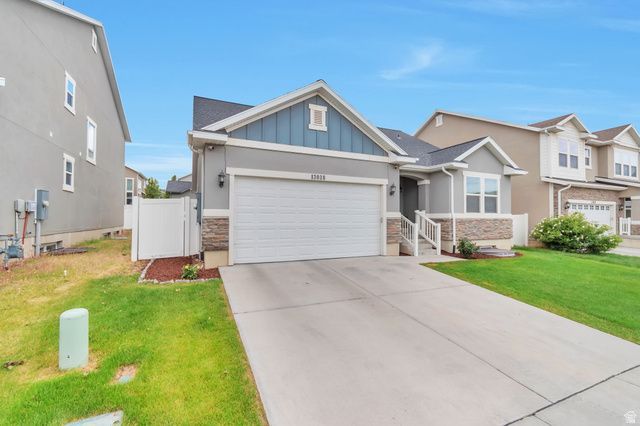
Rare 8-bedroom, 4-bathroom home with a fully finished basement in an unbeatable location! This spacious and thoughtfully designed home offers an open-concept layout, large bedrooms, multiple gathering areas, and plenty of room for everyone. The beautiful kitchen features granite countertops, knotty alder cabinetry, stainless steel appliances, and a large island that flows seamlessly into the main living area. The finished basement adds tremendous flexibility for entertaining, guests, hobbies, or a home business. With updated finishes, ample storage, a fully fenced yard, and incredible square footage at a competitive price point, this home stands out from the competition. Homes offering this much space and value rarely become available. Schedule your showing today!
Property Features
Property Type: Residential - Single Family
Basement: Full
Basement: Yes
Cooling: Central Air
Fenced: Yes
Garage: 2 car attached
Heating: Gas: Central, Gas: Stove, >= 95% efficiency
Home Style: Rambler/Ranch
Lot Size: 0.10 Acres
Roof Type: Asphalt
Stories: 3.0
Taxes: $2,225
Year Built: 2016
Amenities
Bath: Primary
Closet: Walk-In
Disposal
Great Room
Oven: Gas
Range/Oven: Free Stdng.
Vaulted Ceilings
Double Pane Windows
Lighting
Feature Descriptions
Appliances: Dryer, Microwave, Range Hood, Refrigerator, Washer
Association Amenities: Clubhouse, Playground
Community Features: Clubhouse
Days on Site: 5
Exterior: Stone, Stucco
Flooring: Carpet, Laminate, Tile
HOA Fee: 72
Laundry: Electric Dryer Hookup
Lot: Curb & Gutter, Fenced: Full, Road: Paved, Sidewalks, Sprinkler: Auto-Full, View: Mountain
Lot Dimensions: 0.0x0.0x0.0
Parcel#: 26-36-427-011
Sewer: Sewer: Connected
Special View Info: Mountain(s)
Topography: Curb & Gutter, Fenced: Full, Road: Paved, Sidewalks, Sprinkler: Auto-Full, View: Mountain
Utilities: Natural Gas Connected, Electricity Connected, Sewer Connected, Water Connected
Water: Culinary
Window: Blinds, Full
Local Schools
High School: Herriman
Middle School: Copper Mountain
Elementary School: Silver Crest
School District: Jordan
Listed By / Shown By
Listed By
Agency Name: TMG Realty
Agency Phone: 801-699-5629
Shown By
Agency Title: Wardley Real Estate
Agency Phone: 702-256-4900

Estimate Your Payment
Estimated Payment
$ 2,836.96 per month $2,463.42 Principal & Interest $185.42 Property Tax $188.12 Homeowner's Insurance
13038 S Tower Ridge Dr W | MLS# 2172725
This single family home located at 13038 S Tower Ridge Dr W, Riverton, UT 84096 is currently listed for sale with an asking price of $644,990. This property was built in 2016 and has 8 bedrooms and 4 full baths with 3495 sq. ft. S Tower Ridge Dr W is located in the THE TOWERS subdivision within the Jordan school district. Search THE TOWERS real estate on www.wardleyre.com today.