
BEDS3
BATHS2 full
SQUARE FEET988
MLS#2794547
STATUSPending
PROPERTY TYPEResidential - Single Family
SUBDIVISIONLas Vegas #6 Lewis Homes
Property Description
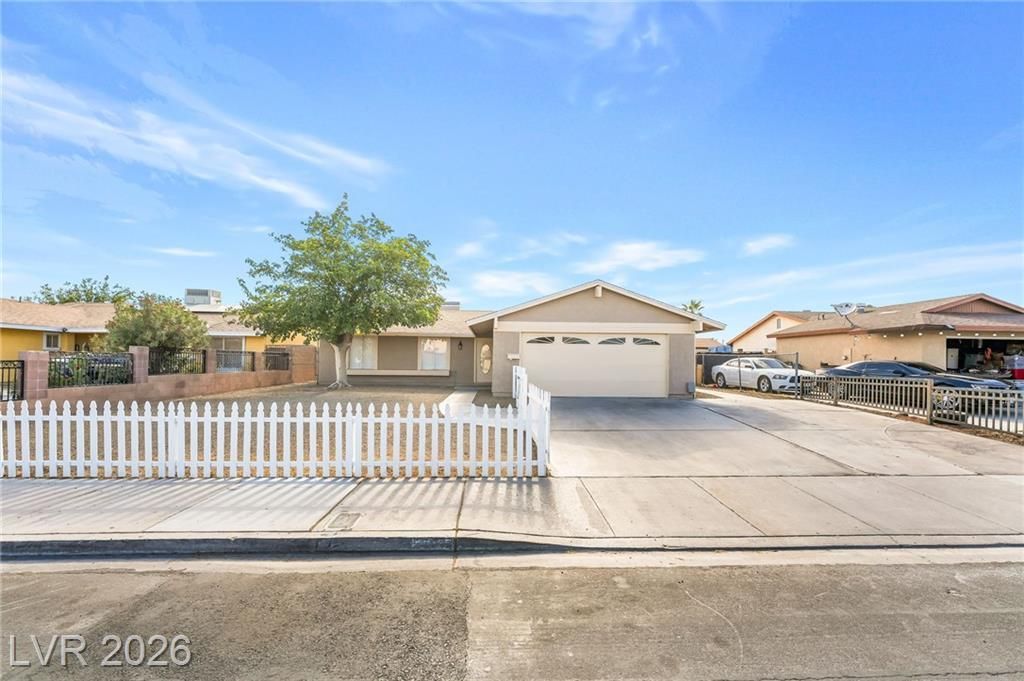
Remodeled single story with 3 bedrooms, 2 baths, 2 car garage, with new kitchen cabinets, new flooring through out, new interior and exterior paint, new bathrooms, new light fixtures, new baseboard, new ROOF, new hardware, new ceiling fans, new quartz counter tops, large back yard with large storage that could be easily converted in a small studio. Ready to move in!!! Easy access to elementary school and freeways.
Property Features
Property Type: Residential - Single Family
Cooling: Central Air, Electric
Garage: 2 car attached
Heating: Central, Gas
Home Style: One Story
Lot Size: 0.16 Acres
Roof Type: Composition, Shingle
Stories: 1.0
Taxes: $784
Year Built: 1974
Amenities
Bedroom on Main Level
Primary Downstairs
Window Treatments
Patio
Feature Descriptions
Appliances: Disposal, Gas Range
Association Amenities: None
Days on Site: 35
Exterior: Frame, Stucco
Fencimg: Brick, Back Yard
Flooring: Hardwood
Laundry: In Garage
Lot: Desert Landscaping, Landscaped, Trees, < 1/4 Acre
Parcel#: 140-29-211-036
Parking: Attached, Garage, Private, RV Access/Parking
Parking Notes: Attached, Garage, Private, RV Access/Parking
Patio/Porch: Patio
Sewer: Public Sewer
Utilities: Cable Available
Water: Public
Window: Blinds
Room Sizes
Kitchen: 10 X 10
Living Room: 14 X 16
Dining Room: 8 X 9
Bedroom 3: 10 X 10
Bedroom 2: 10 X 10
Primary Bedroom: 11 X 11
Local Schools
High School: Eldorado
Middle School: Robinson Dell H.
Elementary School: Earl, Ira J.,Earl, Ira J.
Listed By / Shown By
Listed By
Agency Name: United Realty Group
Agency Contact: (702) 250-7826
Agent Name: Pablo Covarrubias Jr
Shown By
Agency Title: Wardley Real Estate
Agency Phone: 702-256-4900

Estimate Your Payment
Estimated Payment
$ 1,545.29 per month $1,374.96 Principal & Interest $65.33 Property Tax $105.00 Homeowner's Insurance
1304 Marion Drive | MLS# 2794547
This single family home located at 1304 Marion Drive, Las Vegas, NV 89110 is currently listed for sale with an asking price of $360,000. This property was built in 1974 and has 3 bedrooms and 2 full baths with 988 sq. ft. Marion Drive is located in the Las Vegas #6 Lewis Homes subdivision. Search Las Vegas #6 Lewis Homes real estate on www.wardleyre.com today.