
BEDS3
BATHS2 full 2 partial
SQUARE FEET1,947
MLS#2814170
STATUSActive
PROPERTY TYPEResidential - Townhouse
SUBDIVISIONMeriden - Phase 1B
Property Description
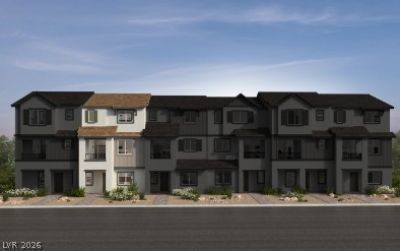
Welcome home to this beautifully designed 1,947-square-foot townhome at Avenues at Meriden by KB Home in Henderson—where stylish design, thoughtful functionality, and everyday comfort come together.From the moment you step inside, you’ll appreciate the seamless look of luxury vinyl plank flooring throughout, creating a modern, sophisticated feel while offering the durability you want for everyday living. The open-concept main living area provides a spacious and inviting environment, perfect for entertaining guests, relaxing with family, or simply enjoying the comforts of home.The kitchen is designed to impress, featuring upgraded shaker-panel cabinetry that brings a timeless yet contemporary style to the heart of the home. With its clean lines and elevated finishes, it’s a space that feels both beautiful and functional.One of the standout features is the convenient first-floor bedroom, offering exceptional flexibility for guests, a home office, or anyone who prefers single-level living. Upstairs, the additional living spaces provide room to spread out and create spaces that truly fit your lifestyle.With its generous square footage, modern finishes, versatile floor plan, and desirable Henderson location, this home offers an exceptional combination of style, space, and functionality.Come see why the 1,947-square-foot plan at Avenues at Meriden feels less like a townhome—and more like the place you’ve been waiting to call home.
Property Features
Property Type: Residential - Townhouse
Cooling: Central Air, Electric
Garage: 2
Heating: Central, Gas
Home Style: Three Story
Lot Size: 0.03 Acres
Roof Type: Tile
Stories: 3.0
Taxes: $4,000
Year Built: 2026
Amenities
Bathroom on Main Level
Half Bath on Main Level
None
Balcony
Porch
Feature Descriptions
Appliances: Dishwasher, Disposal, Gas Range, Microwave
Association Amenities: Park
Days on Site: 3
Fencimg: None
Flooring: Carpet, Luxury Vinyl Plank
HOA Fee: 155/ Monthly
Laundry: Gas Dryer Hookup, Laundry Room, Upper Level
Lot: Desert Landscaping, Landscaped, < 1/4 Acre
Other Equipment: Water Softener Loop
Parcel#: 161-34-312-152
Parking: Attached, Garage, Garage Door Opener, Inside Entrance, Private
Parking Notes: Attached, Garage, Garage Door Opener, Inside Entrance
Patio/Porch: Balcony, Porch
Sewer: Public Sewer
Utilities: Underground Utilities
Water: Public
Window: Double Pane Windows, Low-Emissivity Windows
Room Sizes
Kitchen: 13 X 10
Den: 10 X 10
Great Room: 18 X 17
Bedroom 3: 11 X 10
Bedroom 2: 11 X 10
Primary Bedroom: 16 X 14
Local Schools
High School: Green Valley
Middle School: Cortney Francis
Elementary School: Treem, Harriet A.,Thorpe, Jim
Listed By / Shown By
Listed By
Agency Name: KB Home Nevada Inc
Agency Contact: 702-218-5424
Agent Name: John P. McLaury
Shown By
Agency Title: Wardley Real Estate
Agency Phone: 702-256-4900

Estimate Your Payment
Estimated Payment
$ 1,981.15 per month $1,530.91 Principal & Interest $333.33 Property Tax $116.91 Homeowner's Insurance
1305 Cuttle Pool Lane | MLS# 2814170
This townhouse located at 1305 Cuttle Pool Lane, Henderson, NV 89014 is currently listed for sale with an asking price of $400,832. This property was built in 2026 and has 3 bedrooms and 2 full and 2 partial baths with 1947 sq. ft. Cuttle Pool Lane is located in the Meriden - Phase 1B subdivision. Search Meriden - Phase 1B real estate on www.wardleyre.com today.