
BEDS2
BATHS2 full 1 partial
SQUARE FEET1,440
MLS#2809481
STATUSActive
PROPERTY TYPEResidential - Townhouse
SUBDIVISIONEldorado Villas
Property Description
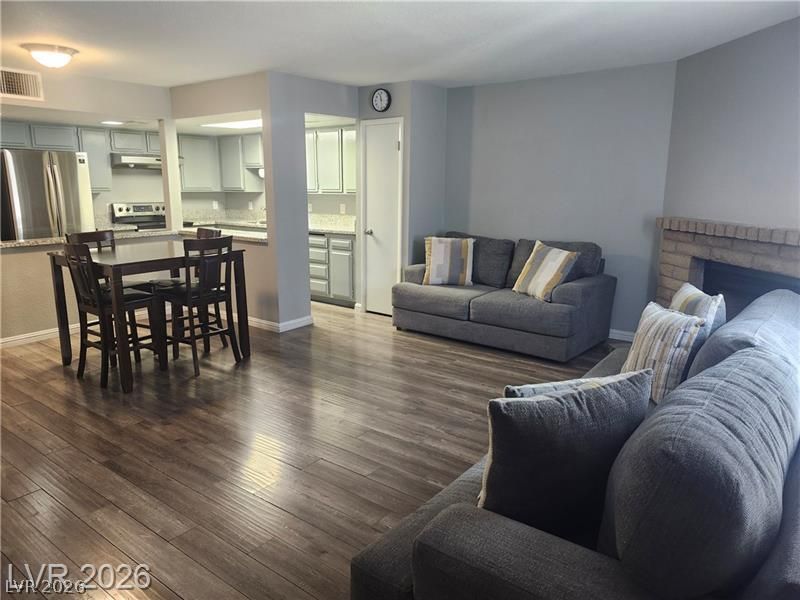
The warmth of а woοdburning firеÑ?lаÑ?е аnchors the cozy livÑ?ng roοm of this Southwest-style stucco townhouse. Spanning 1,440 square feet, the inviting open concept layout features wood plank flooring, a dining area, and a convenient 1/2 bath off of the well equipped kitchen which has granite countertops, stainless steel appliances, and a microwave. Two spacious primary suites offer private, attached bathrooms to provide a quiet personal retreat. The residence is equipped with a Skylight that brings additional light into the landing, which is accented by a built-in closet, neutral gray tones, and freshly painted.The exterior features a courtyard and patio, offering a serene setting to enjoy views of the community amenities. Concrete pathways, sidewalks, and wrought iron fencing meander past stucco buildings with tile roofs and low-maintenance desert landscaping accented by mature palm trees. Residents have access to the fenced in-ground community pool and in-ground spa. Most importantly, this property includes a two-car garage containing a laundry area complete with cabinets. Yes you read it correctly, very hard to find an attached 2 car garage!!Experience this exceptional Las Vegas townhome today near Reid International Airport, UNLV, & in the heart of the $330M Maryland Pkwy redevelopment project.
Property Features
Property Type: Residential - Townhouse
Cooling: Central Air, Electric
Fireplaces: 1
Garage: 2 car attached
Heating: Central, Electric
Home Style: Two Story
Lot Size: 0.03 Acres
Roof Type: Flat
Stories: 2.0
Taxes: $665
Year Built: 1980
Amenities
Skylights
Patio
Feature Descriptions
Appliances: Dryer, Dishwasher, Electric Range, Electric Water Heater, Disposal, Microwave, Refrigerator, Water Heater, Washer
Association Amenities: Pool, RV Parking, Spa/Hot Tub, Storage
Community Features: Pool
Fencimg: Block, Front Yard
Fireplace: Great Room, Wood Burning
Flooring: Laminate
HOA Fee: 250/ Monthly
Hot Tub: Yes
Laundry: Electric Dryer Hookup, In Garage
Lot: < 1/4 Acre
Parcel#: 162-26-314-022
Parking: Attached, Finished Garage, Garage, Inside Entrance, Open, RV Potential, RV Access/Parking, RV Paved, Shelves
Parking Notes: Attached, Finished Garage, Garage, Inside Entrance, Op
Patio/Porch: Patio
Pool: Community
Sewer: Public Sewer
Swimming Pool: Yes
Utilities: Electricity Available
Water: Public
Window: Double Pane Windows, Skylight(s)
Room Sizes
Great Room: 15 X 16
Bedroom 2: 17 X 17
Primary Bedroom: 17 X 17
Local Schools
High School: Del Sol HS
Middle School: Cannon Helen C.
Elementary School: Ward, Gene,Ward, Gene
Listed By / Shown By
Listed By
Agency Name: Simply Vegas
Agency Contact: (702) 496-1158
Agent Name: Katherine Stromer
Shown By
Agency Title: Wardley Real Estate
Agency Phone: 702-256-4900

Estimate Your Payment
Estimated Payment
$ 1,124.27 per month $993.02 Principal & Interest $55.42 Property Tax $75.83 Homeowner's Insurance
1308 Rawhide Street | MLS# 2809481
This townhouse located at 1308 Rawhide Street , Las Vegas, NV 89119 is currently listed for sale with an asking price of $260,000. This property was built in 1980 and has 2 bedrooms and 2 full and 1 partial baths with 1440 sq. ft. Rawhide Street is located in the Eldorado Villas subdivision. Search Eldorado Villas real estate on www.wardleyre.com today.