
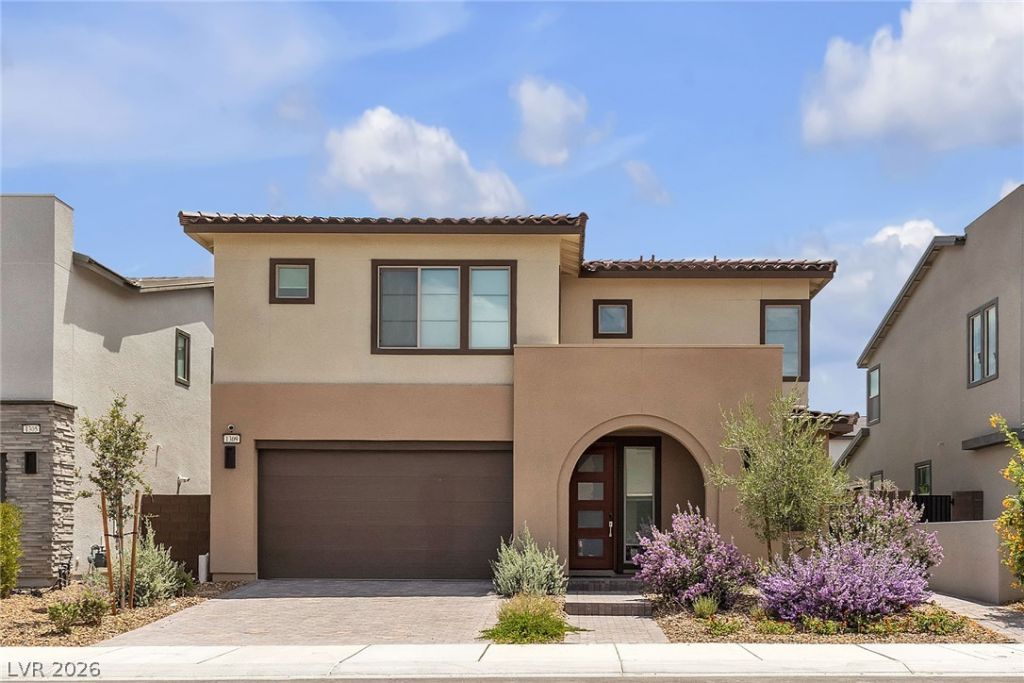
BEDS3
BATHS2 full 1 partial
SQUARE FEET2,238
MLS#2805650
STATUSActive
PROPERTY TYPEResidential - Single Family
SUBDIVISIONVts - Village 3 Parcel 307
Property Description
Welcome t? thi?? beaut??full?? u??gr?d?d 2023?built home located in ? de??irable gated community! This stunning 3-bedroom, 2.5-bath home offers modern style, thoughtful upgrades, and energy-efficient living with solar panels. The sellers spared no expense, featuring extended kitchen cabinetry for additional storage, elegant tile flooring throughout the entire first floor, and an upgraded walk-in shower in the primary suite that goes beyond the standard builder finishes. Step outside to a fully landscaped backyard complete with low-maintenance synthetic grass, perfect for relaxing or entertaining year-round. The finished garage features durable epoxy flooring, adding both functionality and a polished look. Enjoy convenient access to nearby parks and outdoor recreation just moments from the home. A nearby police substation provides added peace of mind. Conveniently located near shopping, dining, schools, and freeway access, this home offers the perfect blend of comfort, style, and convenience. This is a must-see property that truly showcases pride of ownership?schedule your private showing today!
Property Features
Property Type: Residential - Single Family
Cooling: Central Air, Electric
Garage: 2 car attached
Heating: Central, Gas
Home Style: Two Story
Lot Size: 0.09 Acres
Roof Type: Tile
Stories: 2.0
Taxes: $5,649
Year Built: 2023
Amenities
Ceiling Fan(s)
Window Treatments
Programmable Thermostat
Patio
Private Yard
Sprinkler/Irrigation
Feature Descriptions
Appliances: Built-In Gas Oven, Disposal, Microwave
Association Amenities: Dog Park, Gated, Playground
Days on Site: 15
Fencimg: Brick, Back Yard
Flooring: Carpet, Tile
HOA Fee: 101/ Monthly
Laundry: Gas Dryer Hookup, Laundry Room, Upper Level
Lot: Drip Irrigation/Bubblers, Desert Landscaping, Landscaped, Rocks, < 1/4 Acre
Parcel#: 124-21-614-078
Parking: Attached, Epoxy Flooring, Garage, Garage Door Opener, Private, Guest
Parking Notes: Attached, Epoxy Flooring, Garage, Garage Door Opener,
Patio/Porch: Patio
Sewer: Public Sewer
Utilities: Underground Utilities
Water: Public
Window: Blinds, Low-Emissivity Windows
Room Sizes
Living Room: 17 X 18
Bedroom 3: 13 X 11
Bedroom 2: 12 X 11
Primary Bedroom: 14 X 17
Local Schools
High School: Legacy
Middle School: Cram Brian & Teri
Elementary School: Hayden, Don E.,Duncan, Ruby
Listed By / Shown By
Listed By
Agency Name: United Realty Group
Agency Contact: 702-586-0032
Agent Name: Jacob R. Romo
Shown By
Agency Title: Wardley Real Estate
Agency Phone: 702-256-4900

Estimate Your Payment
Estimated Payment
$ 2,731.79 per month $2,100.63 Principal & Interest $470.75 Property Tax $160.42 Homeowner's Insurance
1309 Azure Jay Avenue | MLS# 2805650
This single family home located at 1309 Azure Jay Avenue, North Las Vegas, NV 89084 is currently listed for sale with an asking price of $550,000. This property was built in 2023 and has 3 bedrooms and 2 full and 1 partial baths with 2238 sq. ft. Azure Jay Avenue is located in the Vts - Village 3 Parcel 307 subdivision. Search Vts - Village 3 Parcel 307 real estate on www.wardleyre.com today.