
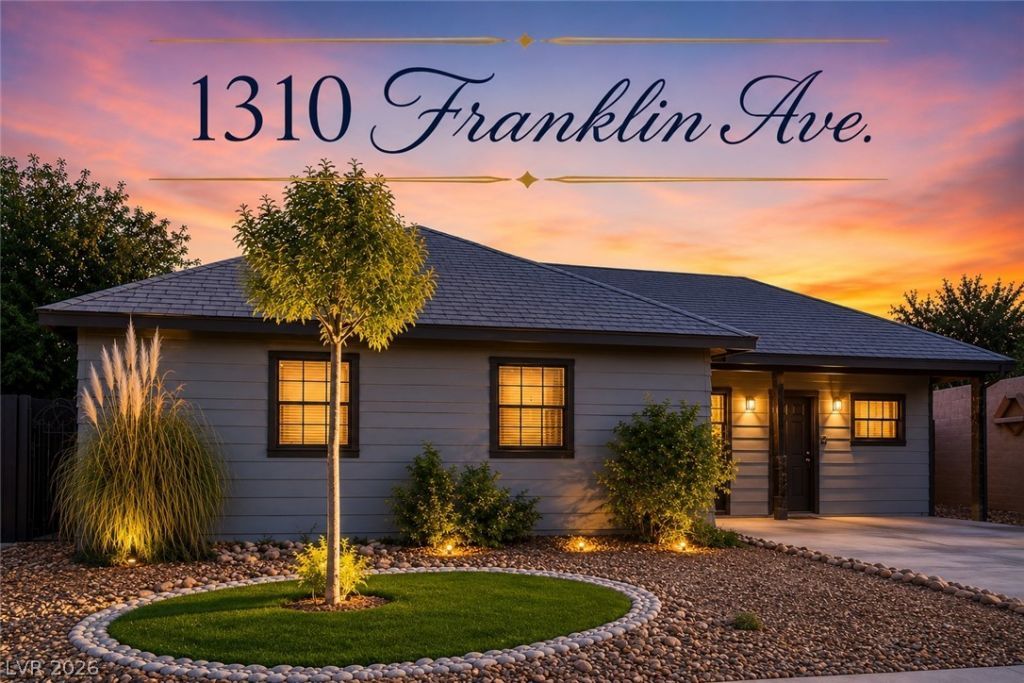
BEDS3
BATHS1 full
SQUARE FEET975
MLS#2808736
STATUSActive
PROPERTY TYPEResidential - Single Family
SUBDIVISIONHuntridge Sub Tr 4
Property Description
*** NO HO??*** FI?ER-U????R*** ??D??R??BLE PIECE OF ???A?? VEGAS HISTORY IN THE VINTAGE HUNTRIDGE AREA! This single story- 3-bedroom is bursting with potential and ready for someone with vision to bring it back to life. Situated on a large lot in one of Las Vegas' most character-filled neighborhoods, this property offers a fantastic opportunity for investors, renovators, or buyers looking to create something truly special. Conveniently located near the highly sought-after Arts District, Downtown Las Vegas, dining, entertainment, shopping, and more. Whether you're looking for your next renovation project, investment property, or a vintage home to make your own, this is an opportunity you don't want to miss. INVESTOR'S DREAM?bring your creativity and unlock the potential of this Huntridge gem! SOME PHOTOS HAVE BEEN VIRTUALLY STAGED TO SHOW THE POTENTIAL, PLEASE READ DESCRIPTIONS.
Property Features
Property Type: Residential - Single Family
Cooling: Central Air, Electric
Heating: Central, Electric, Radiator(s)
Home Style: One Story
Lot Size: 0.14 Acres
Roof Type: Composition, Shingle
Stories: 1.0
Taxes: $837
Year Built: 1944
Amenities
BathroomonMainLevel
Bedroom on Main Level
Ceiling Fan(s)
Primary Downstairs
Window Treatments
Central Vacuum
Patio
Private Yard
Sprinkler/Irrigation
Feature Descriptions
Appliances: Dryer, Dishwasher, Electric Cooktop, Microwave, Refrigerator, Washer
Association Amenities: None
Days on Site: 14
Exterior: Drywall
Fencimg: Block, Back Yard, Wood
Flooring: Ceramic Tile
Laundry: Electric Dryer Hookup, Main Level
Lot: Desert Landscaping, Landscaped, Rocks, Sprinklers Timer, < 1/4 Acre
Parcel#: 162-02-210-043
Parking: Open
Parking Notes: Open
Patio/Porch: Patio
Sewer: Public Sewer
Utilities: Electricity Available
Water: Public
Window: Blinds
Room Sizes
Living Room: 20 X 20
Dining Room: 10 X 20
Bedroom 3: 12 X 15
Bedroom 2: 15 X 10
Primary Bedroom: 15 X 15
Local Schools
High School: Valley
Middle School: Fremont John C.
Elementary School: Crestwood,Crestwood
Listed By / Shown By
Listed By
Agency Name: Simply Vegas
Agency Contact: (702) 279-0680
Agent Name: Natalie Cunningham
Shown By
Agency Title: Wardley Real Estate
Agency Phone: 702-256-4900

Estimate Your Payment
Estimated Payment
$ 1,200.27 per month $1,050.31 Principal & Interest $69.75 Property Tax $80.21 Homeowner's Insurance
1310 Franklin Avenue | MLS# 2808736
This single family home located at 1310 Franklin Avenue, Las Vegas, NV 89104 is currently listed for sale with an asking price of $275,000. This property was built in 1944 and has 3 bedrooms and 1 full baths with 975 sq. ft. Franklin Avenue is located in the Huntridge Sub Tr 4 subdivision. Search Huntridge Sub Tr 4 real estate on www.wardleyre.com today.