
BEDS4
BATHS2 full
SQUARE FEET2,354
MLS#2804412
STATUSActive
PROPERTY TYPERental - Single Family
SUBDIVISIONRhapsody South
Property Description
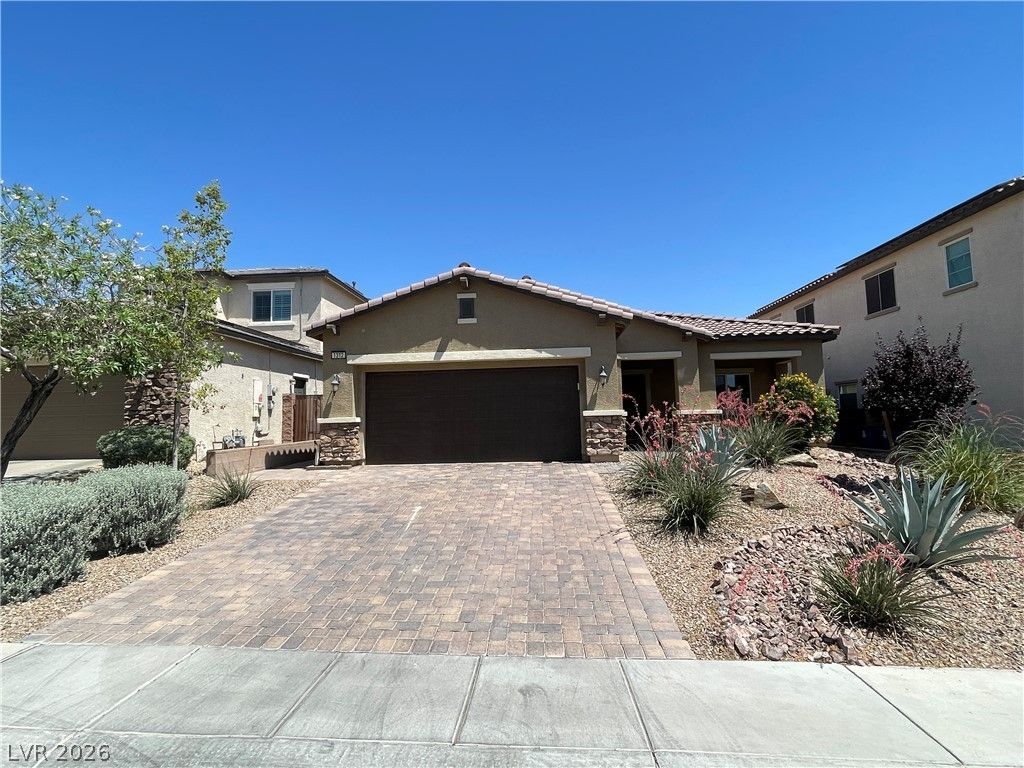
Advertised rent includes HOA Dues, Solar, and RBP* Single story home with open floor plan. Kitchen features granite countertops, an island, stainless steel appliances, and walk-in pantry. Spacious primary bedroom separate from secondary bedrooms and features double sinks, separate tub and walk-in shower, walk-in closet, and own sliding door to backyard. All bedrooms have ceiling fans to help moderate temperature. Upgraded washer and dryer in laundry room with sink. Enjoy the backyard under the covered extended patio. Desert landscape for easy maintenance. Solar panels significantly reduce electricity bills. Close to freeway access. *All residents are enrolled in the Resident Benefits Package (RBP) for $39.95/month which includes liability insurance, credit building to help boost the resident's credit score with timely rent payments, HVAC air filter delivery, move-in concierge service making utility connection and home service setup a breeze during your move-in, our resident rewards program, and much more!
Property Features
Property Type: Rental - Single Family
Cooling: Central Air, Electric
Garage: 2 car attached
Heating: Central, Gas
Home Style: One Story
Lot Size: 0.16 Acres
Roof Type: Tile
Stories: 1.0
Year Built: 2015
Amenities
Bedroom on Main Level
Ceiling Fan(s)
Primary Downstairs
Window Treatments
Patio
Sprinkler/Irrigation
Feature Descriptions
Appliances: Dryer, Dishwasher, Disposal, Gas Oven, Gas Range, Gas Water Heater, Microwave, Refrigerator, Washer/Dryer, Washer/DryerAllInOne, Washer
Days on Site: 2
Exterior: Frame, Stucco
Fencimg: Block, Back Yard
Flooring: Laminate, Luxury Vinyl Plank, Tile
Laundry: Cabinets, Gas Dryer Hookup, Main Level, Laundry Room, Sink
Lot: Drip Irrigation/Bubblers, Desert Landscaping, Landscaped, Rocks, Synthetic Grass, Sprinklers Timer
Parcel#: 124-35-814-022
Parking: Attached, Garage, Garage Door Opener, Inside Entrance, Private, Storage
Parking Notes: Attached, Garage, Garage Door Opener, Inside Entrance
Patio/Porch: Covered, Patio
Pets Allowed: No
Utilities: Cable Available, Underground Utilities
Window: Blinds, Window Treatments
Room Sizes
Bedroom 3: 11 X 10
Bedroom 2: 11 X 11
Primary Bedroom: 12 X 10
Local Schools
High School: Mojave
Middle School: Findlay Clifford O.
Elementary School: Scott, Jesse D.,Scott, Jesse D.
Listed By / Shown By
Listed By
Agency Name: Oishi's Property Management
Agency Contact: 702-431-1200
Agent Name: Virginia Barley
Shown By
Agency Title: Wardley Real Estate
Agency Phone: 702-256-4900

1312 Fantastic Court | MLS# 2804412
This property located at 1312 Fantastic Court, North Las Vegas, NV 89081 is currently listed for rent with an asking price of $2,539 / Monthly. Search North Las Vegas real estate on www.wardleyre.com today.