
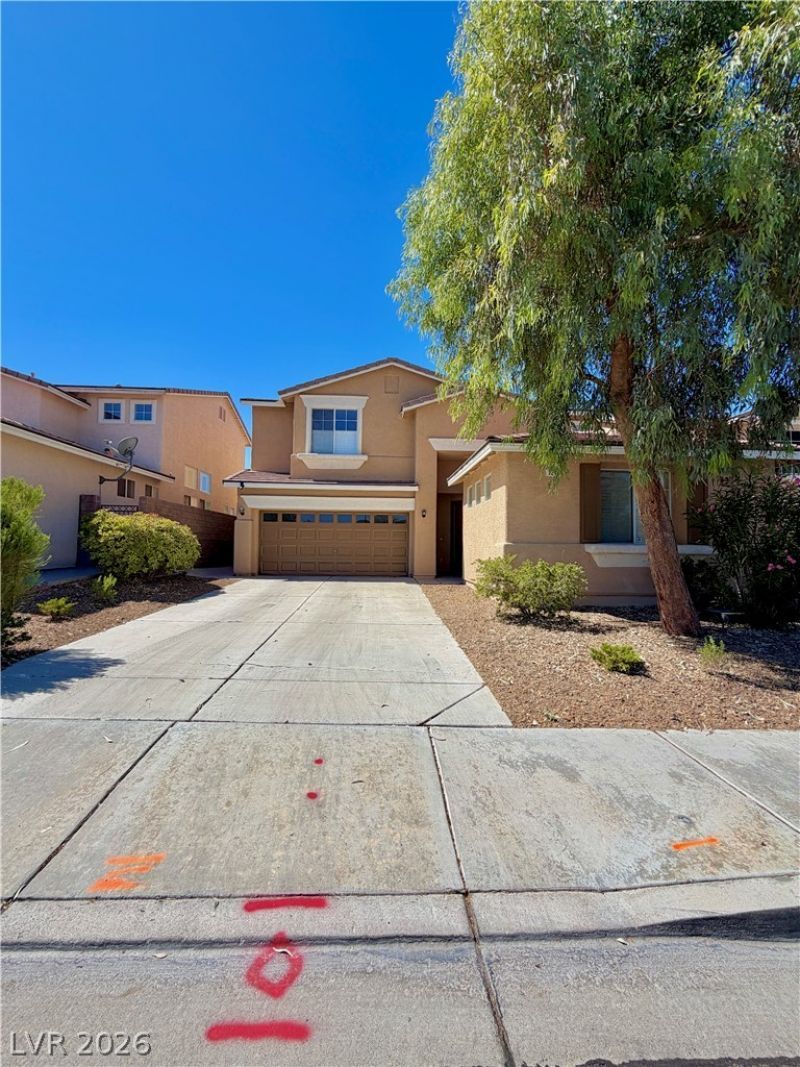
BEDS5
BATHS3 full
SQUARE FEET2,544
MLS#2821413
STATUSActive
PROPERTY TYPEResidential - Single Family
SUBDIVISIONCoventry Homes At Anthem-S #1 #2 Phase 2
Property Description
Beautifully maintained 5-bedroom, 2,544 sq. ft. home in a desirable Henderson location! This spacious residence offers an open, light-filled floor plan with soaring ceilings and plenty of room for everyday living and entertaining. The generously sized kitchen features abundant cabinetry and counter space, a large center island, stainless steel appliances, and recessed lighting, opening seamlessly to the main living areas. The spacious primary suite includes an impressive bath with dual vanities, a soaking tub, separate shower, and ample storage. Enjoy a low-maintenance backyard with artificial turf, mature landscaping, and an extended covered patio—perfect for relaxing or entertaining outdoors. Additional highlights include two separate entry doors, a 2-car garage, and easy access to the nearby walking trail. Conveniently located near schools, shopping, dining, parks, and everyday amenities. Spacious, well cared for, and move-in ready—this Henderson home is a must-see!
Property Features
Property Type: Residential - Single Family
Cooling: Central Air, Electric
Garage: 2
Heating: Central, Gas
Home Style: Two Story
Lot Size: 0.13 Acres
Roof Type: Tile
Stories: 2.0
Taxes: $2,902
Year Built: 2000
Amenities
Bathroom on Main Level
Bedroom on Main Level
Full Bath on Main Level
Window Treatments
Patio
Private Yard
Sprinkler/Irrigation
Feature Descriptions
Appliances: Dryer, Dishwasher, Disposal, Gas Range, Microwave, Refrigerator, Washer
Association Amenities: Park
Exterior: Frame, Stucco
Fencimg: Block, Back Yard
Flooring: Luxury Vinyl Plank, Tile
HOA Fee: 320/ Semi-Annually
Laundry: Gas Dryer Hookup, Main Level, Laundry Room
Lot: Drip Irrigation/Bubblers, Desert Landscaping, Landscaped, Synthetic Grass, < 1/4 Acre
Parcel#: 190-06-611-006
Parking: Attached, Garage, Private
Parking Notes: Attached, Garage, Private
Patio/Porch: Covered, Patio
Sewer: Public Sewer
Utilities: Underground Utilities
Water: Public
Window: Blinds, Plantation Shutters
Room Sizes
Living Room: 16 X 17
Dining Room: 10 X 11
Bedroom 5: 14 X 10
Bedroom 4: 11 X 11
Bedroom 3: 11 X 11
Bedroom 2: 11 X 11
Primary Bedroom: 14 X 16
Local Schools
High School: Coronado High
Middle School: Webb, Del E.
Elementary School: Lamping, Frank,Lamping, Frank
Listed By / Shown By
Listed By
Agency Name: Garden Realty LLC
Agency Contact: 702-778-6338
Agent Name: Michael M Cheung
Shown By
Agency Title: Wardley Real Estate
Agency Phone: 702-256-4900

Estimate Your Payment
Estimated Payment
$ 2,786.54 per month $2,364.16 Principal & Interest $241.83 Property Tax $180.54 Homeowner's Insurance
1313 Cadence Street | MLS# 2821413
This single family home located at 1313 Cadence Street , Henderson, NV 89052 is currently listed for sale with an asking price of $619,000. This property was built in 2000 and has 5 bedrooms and 3 full baths with 2544 sq. ft. Cadence Street is located in the Coventry Homes At Anthem-S #1 #2 Phase 2 subdivision. Search Coventry Homes At Anthem-S #1 #2 Phase 2 real estate on www.wardleyre.com today.