
BEDS3
BATHS2 full
SQUARE FEET1,770
MLS#2827183
STATUSActive
PROPERTY TYPEResidential - Single Family
SUBDIVISIONCimarron Estate South #1
Property Description
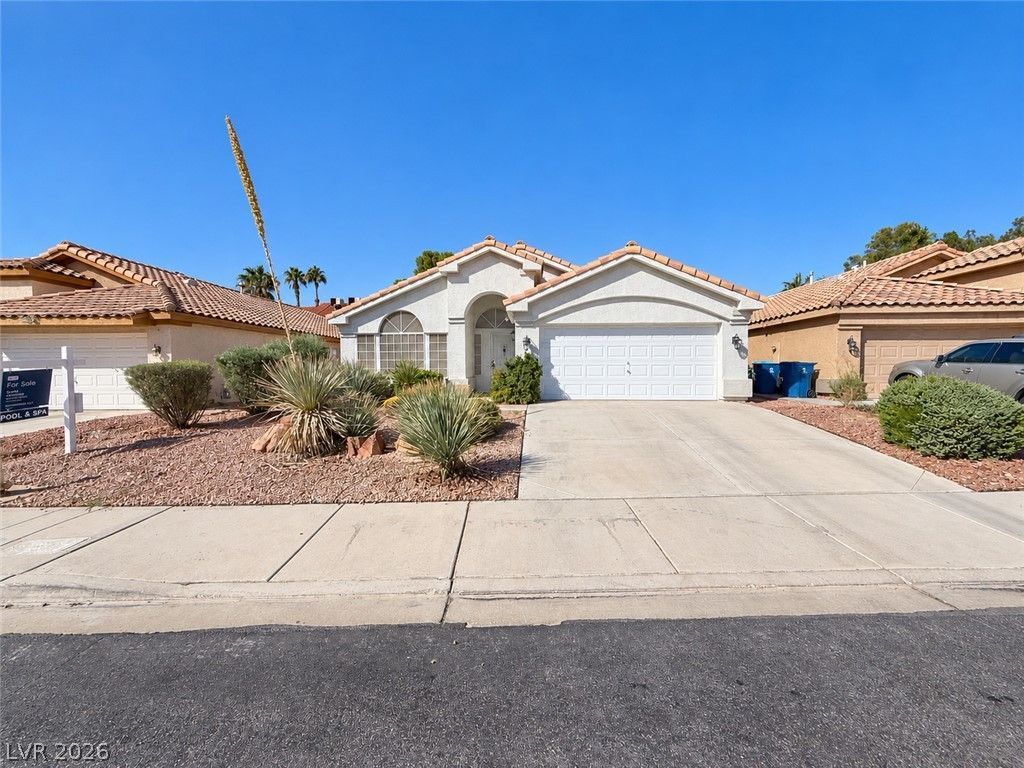
Stucco construction and a tile roof define the exterior of this one-story residence in Las Vegas. Located at 1313 Feather Glen Ct, the property spans 1,770 square feet of living space on a 0.13-acre lot. Sidewalks line the street, leading past desert landscaping and a concrete driveway to a garage.Inside, the residence features central air and central heating. An open layout connects the living room directly to the kitchen. The living room is anchored by a fireplace and offers wood floors, a ceiling fan, blinds, plantation shutters, and sliding glass doors. The kitchen incorporates granite countertops, white cabinetry, tile flooring, a ceiling fan, and blinds. Soft carpeting runs throughout the bedrooms, which include built-in features, vaulted ceilings, and blinds. The bathrooms are equipped with tile flooring, a dual-sink vanity, a soaking tub, and a separate shower.Outside, the fenced back yard houses a private yard retreat featuring a covered patio with a ceiling fan. This shaded outdoor space overlooks an in-ground pool and spa bordered by block retaining walls.
Property Features
Property Type: Residential - Single Family
Cooling: Central Air, Electric
Fireplaces: 1
Garage: 2
Heating: Central, Gas
Home Style: One Story
Lot Size: 0.13 Acres
Roof Type: Tile
Stories: 1.0
Taxes: $2,703
Year Built: 1995
Amenities
Bathroom on Main Level
Bedroom on Main Level
Ceiling Fan(s)
Primary Downstairs
Window Treatments
Patio
Private Yard
Irrigation Sprinklers
Feature Descriptions
Appliances: Dishwasher, Disposal, Gas Range, Microwave, Refrigerator
Association Amenities: None
Days on Site: 31
Fencimg: Block, Back Yard
Fireplace: Family Room, Gas, Glass Doors
Flooring: Carpet, Laminate, Tile
Laundry: Gas Dryer Hookup, Main Level, Laundry Room
Lot: Cul-De-Sac, Drip Irrigation/Bubblers, Landscaped, Rocks, < 1/4 Acre
Parcel#: 163-04-116-013
Parking: Attached, Garage, Garage Door Opener, Private, Shelves, Storage
Parking Notes: Attached, Garage, Garage Door Opener, Private, Shelves
Patio/Porch: Covered, Patio
Pool: Heated, In Ground, Private, Solar Heat
Sewer: Public Sewer
Spa: Yes
Spa: In Ground
Swimming Pool: Yes
Utilities: Underground Utilities
Water: Public
Window: Blinds, Double Pane Windows, Plantation Shutters
Room Sizes
Bedroom 3: 11 X 11
Bedroom 2: 11 X 11
Primary Bedroom: 18 X 15
Family Room: 15 X 12
Dining Room: 7 X 19
Living Room: 19 X 14
Local Schools
High School: Bonanza
Middle School: Johnson Walter
Elementary School: Derfelt, Herbert A.,Derfelt, Herbert A.
Listed By / Shown By
Listed By
Agency Name: Real Broker LLC
Agency Contact: (702) 296-3835
Agent Name: Brad Whiting
Shown By
Agency Title: Wardley Real Estate
Agency Phone: 702-256-4900

Estimate Your Payment
Estimated Payment
$ 2,383.52 per month $2,005.14 Principal & Interest $225.25 Property Tax $153.13 Homeowner's Insurance
1313 Feather Glen Court | MLS# 2827183
This single family home located at 1313 Feather Glen Court, Las Vegas, NV 89117 is currently listed for sale with an asking price of $525,000. This property was built in 1995 and has 3 bedrooms and 2 full baths with 1770 sq. ft. Feather Glen Court is located in the Cimarron Estate South #1 subdivision. Search Cimarron Estate South #1 real estate on www.wardleyre.com today.