
BEDS2
BATHS2 full
SQUARE FEET1,080
MLS#2789992
STATUSActive
PROPERTY TYPEResidential - Mobile Home
SUBDIVISIONValley View Estate Aka Bc #18
Property Description
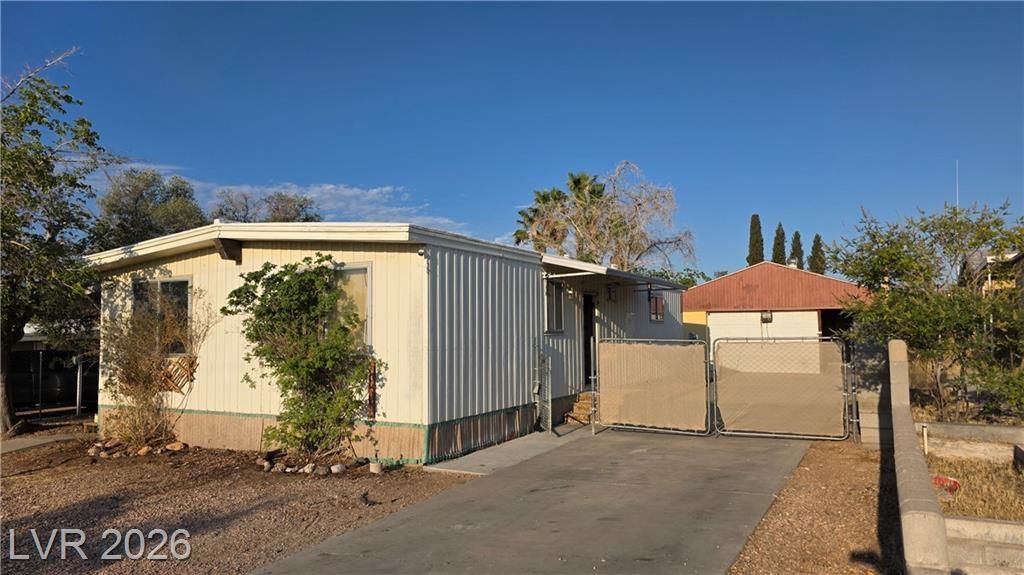
BOM! Nice Home in Boulder City with Owned Land and no HOA fee and Detached 2-Car Garage/Workshop. Ready for You to Make it Your Own. Has had some updating with New carpet, New Shower, Luxury Plank Flooring, Fixtures and Updated HVAC, etc. 2 Large Bedrooms with Large Closets in Each. Dining Area Has Built in Cabinets and Pull-Out Table. Large Lot Comes with Extended and Gated Driveway, Covered Porch and Enclosed Patio for Additional Space and a Large Block Construction Detached 2-Car Garage/Workshop.
Property Features
Property Type: Residential - Mobile Home
Cooling: Central Air, Electric
Garage: 2
Heating: Central, Electric
Home Style: Manufactured Home, One Story
Lot Size: 0.14 Acres
Roof Type: Other
Stories: 1.0
Taxes: $619
Year Built: 1970
Amenities
Bathroom on Main Level
Bedroom on Main Level
Primary Downstairs
Paneling/Wainscoting
Three Quarter Bath on Main Level
Porch
Private Yard
Shed
Feature Descriptions
Appliances: Dishwasher, Disposal, Gas Range, Refrigerator
Association Amenities: None
Days on Site: 102
Fencimg: Block, Back Yard, Chain Link, Wood
Flooring: Carpet, Linoleum, Luxury Vinyl Plank, Vinyl
Laundry: Electric Dryer Hookup, Laundry Closet, Main Level
Lot: Landscaped, < 1/4 Acre
Parcel#: 186-08-411-005
Parking: Detached, Garage, Private, RV Gated, RV Access/Parking
Parking Notes: Detached, Garage, Private, RV Gated, RV Access/Parking
Patio/Porch: Enclosed, Patio, Porch
Sewer: Public Sewer
Special View Info: Mountain(s)
Utilities: Underground Utilities
Water: Public
Room Sizes
Living Room: 13 X 14
Bedroom 2: 11 X 13
Primary Bedroom: 12 X 12
Local Schools
High School: Boulder City
Middle School: Garrett Elton M.
Elementary School: King, Martha,King, Martha
Listed By / Shown By
Listed By
Agency Name: Platinum Real Estate Prof
Agency Contact: (702) 715-6608
Agent Name: Yvette J. Hansen
Shown By
Agency Title: Wardley Real Estate
Agency Phone: 702-256-4900

Estimate Your Payment
Estimated Payment
$ 1,017.67 per month $897.54 Principal & Interest $51.58 Property Tax $68.54 Homeowner's Insurance
1316 Aspen Drive | MLS# 2789992
This single family home located at 1316 Aspen Drive, Boulder City, NV 89005 is currently listed for sale with an asking price of $235,000. This property was built in 1970 and has 2 bedrooms and 2 full baths with 1080 sq. ft. Aspen Drive is located in the Valley View Estate Aka Bc #18 subdivision. Search Valley View Estate Aka Bc #18 real estate on www.wardleyre.com today.