
BEDS5
BATHS2 full 1 partial
SQUARE FEET3,086
MLS#2171441
STATUSActive
PROPERTY TYPEResidential - Single Family
SUBDIVISIONTATE
SCHOOLCanyons
Property Description
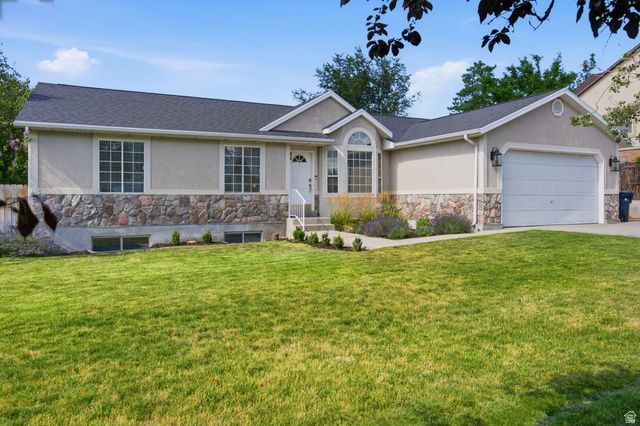
Welcome to this beautifully maintained 5-bedroom, 2.5-bath rambler with 3,000+ sq ft in a desirable East Bench neighborhood. Spacious living spaces with large windows and abundant natural light throughout. Updated kitchen with ample cabinet storage and workspace. The main level primary suite boasts double doors, walk-in closet and soaker tub. Well-lit basement includes a large family room and multiple storage areas. Private yard with mature landscaping and fruit trees-perfect for outdoor gatherings. Enjoy being just minutes from hiking and biking trails, parks, shopping, and excellent schools. This Sandy gem is a must-see! Square footage figures are provided as a courtesy estimate only and were obtained from county records. Buyer is advised to obtain an independent measurement.
Property Features
Property Type: Residential - Single Family
Basement: Daylight
Cooling: Central Air
Fenced: Yes
Garage: 2 car attached
Heating: Forced Air, Gas: Central
Home Style: Rambler/Ranch
Lot Size: 0.25 Acres
Roof Type: Asphalt
Stories: 2.0
Taxes: $3,090
Year Built: 1994
Amenities
Bath: Primary
Bath: Sep. Tub/Shower
Closet: Walk-In
Disposal
Vaulted Ceilings
Granite Countertops
Sliding Glass Doors
Patio: Open
Feature Descriptions
Accessibility: Single Level Living
Appliances: Ceiling Fan, Microwave, Refrigerator
Days on Site: 4
Exterior: Stucco
Flooring: Carpet
Lot: Corner Lot, Fenced: Full, Sidewalks, Sprinkler: Auto-Full, View: Mountain
Lot Dimensions: 0.0x0.0x0.0
Other Equipment: Storage Shed(s), Swing Set
Parcel#: 28-21-152-008
Patio/Porch: Patio: Open
Sewer: Sewer: Connected
Special View Info: Mountain(s)
Topography: Corner Lot, Fenced: Full, Sidewalks, Sprinkler: Auto-Full, Terrain, Flat, View: Mountain
Utilities: Natural Gas Connected, Electricity Connected, Sewer Connected, Water Connected
Water: Culinary
Window: Blinds, Drapes
Local Schools
High School: Alta
Middle School: Indian Hills
Elementary School: Sunrise
School District: Canyons
Listed By / Shown By
Listed By
Agency Name: Unity Group Real Estate (Wasatch Back)
Shown By
Agency Title: Wardley Real Estate
Agency Phone: 702-256-4900

Estimate Your Payment
Estimated Payment
$ 3,134.78 per month $2,673.14 Principal & Interest $257.50 Property Tax $204.14 Homeowner's Insurance
1317 E Knollwood Dr | MLS# 2171441
This single family home located at 1317 E Knollwood Dr , Sandy, UT 84092 is currently listed for sale with an asking price of $699,900. This property was built in 1994 and has 5 bedrooms and 2 full and 1 partial baths with 3086 sq. ft. E Knollwood Dr is located in the TATE subdivision within the Canyons school district. Search TATE real estate on www.wardleyre.com today.