
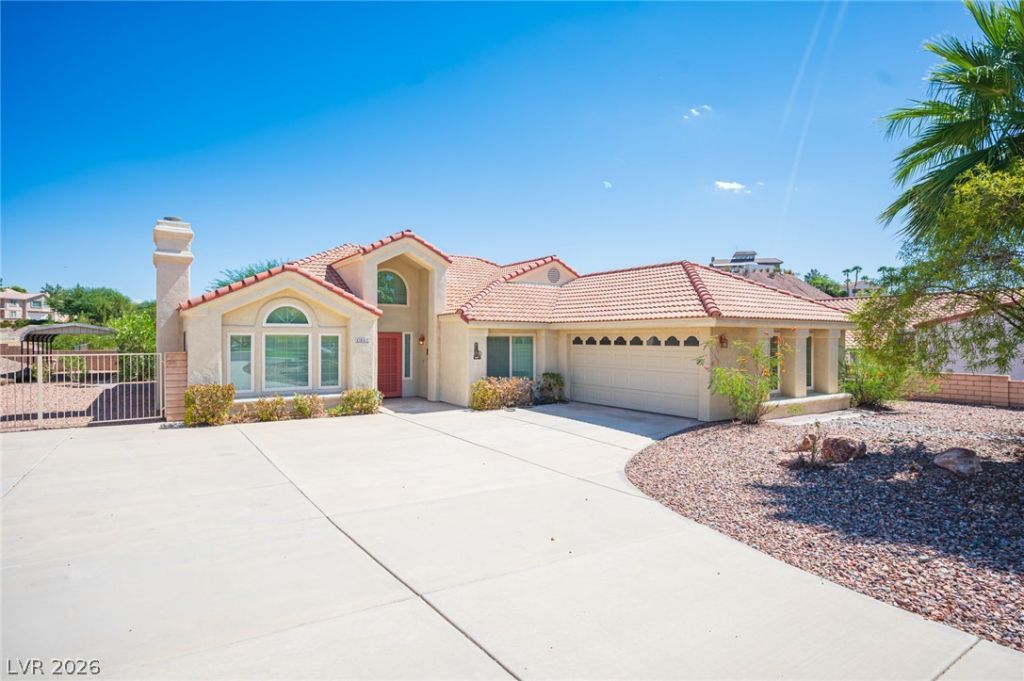
BEDS3
BATHS2 full
SQUARE FEET1,786
MLS#2818527
STATUSPending
PROPERTY TYPEResidential - Single Family
SUBDIVISIONHilltop Estate
Property Description
Welcome to this beautiful custom home situated on an expansive .40-acre lot, offering generous indoor and outdoor living space and NO HOA. Walk into to the the inviting front living and dining area that lead to the open kitchen and family room. The kitchen area creates a comfortable gathering space with a breakfast nook and plenty of natural light. Bamboo flooring and plantation shutters add warmth and character throughout, with ceramic tile in the bathrooms and laundry room.Step outside to a beautifully landscaped backyard featuring a large covered patio and plenty of space to relax or entertain. The property also offers covered RV parking with an RV gate, low-maintenance landscaping, and additional outdoor space with possibilities for future customization. A wonderful opportunity to enjoy a custom home on a spacious lot with hard-to-find RV accommodations!
Property Features
Property Type: Residential - Single Family
Cooling: Central Air, Electric
Garage: 2 car attached
Heating: Central, Electric
Home Style: One Story
Lot Size: 0.40 Acres
Roof Type: Tile
Stories: 1.0
Taxes: $1,798
Year Built: 1989
Amenities
Bedroom on Main Level
Primary Downstairs
Window Treatments
Private Yard
Feature Descriptions
Appliances: Dryer, Electric Range, Disposal, Microwave, Washer
Association Amenities: None
Days on Site: 2
Fencimg: Block, Back Yard
Fireplace: Living Room
Flooring: Ceramic Tile, Hardwood
Laundry: Electric Dryer Hookup, Laundry Room
Lot: 1/4 to 1 Acre Lot, Desert Landscaping, Landscaped
Parcel#: 186-09-811-007
Parking: Attached, Garage, Garage Door Opener, Inside Entrance, Private, RV Access/Parking
Parking Notes: Attached, Garage, Garage Door Opener, Inside Entrance
Sewer: Public Sewer
Utilities: Underground Utilities
Water: Public
Window: Plantation Shutters
Room Sizes
Bedroom 3: 10 X 11
Bedroom 2: 10 X 12
Primary Bedroom: 15 X 16
Local Schools
High School: Boulder City
Middle School: Garrett Elton M.
Elementary School: Mitchell,Mitchell
Listed By / Shown By
Listed By
Agency Name: Real Broker LLC
Agent Name: Jillian M. Batchelor
Shown By
Agency Title: Wardley Real Estate
Agency Phone: 702-256-4900

Estimate Your Payment
Estimated Payment
$ 2,513.65 per month $2,196.11 Principal & Interest $149.83 Property Tax $167.71 Homeowner's Insurance
1317 Highland Court | MLS# 2818527
This single family home located at 1317 Highland Court, Boulder City, NV 89005 is currently listed for sale with an asking price of $575,000. This property was built in 1989 and has 3 bedrooms and 2 full baths with 1786 sq. ft. Highland Court is located in the Hilltop Estate subdivision. Search Hilltop Estate real estate on www.wardleyre.com today.