
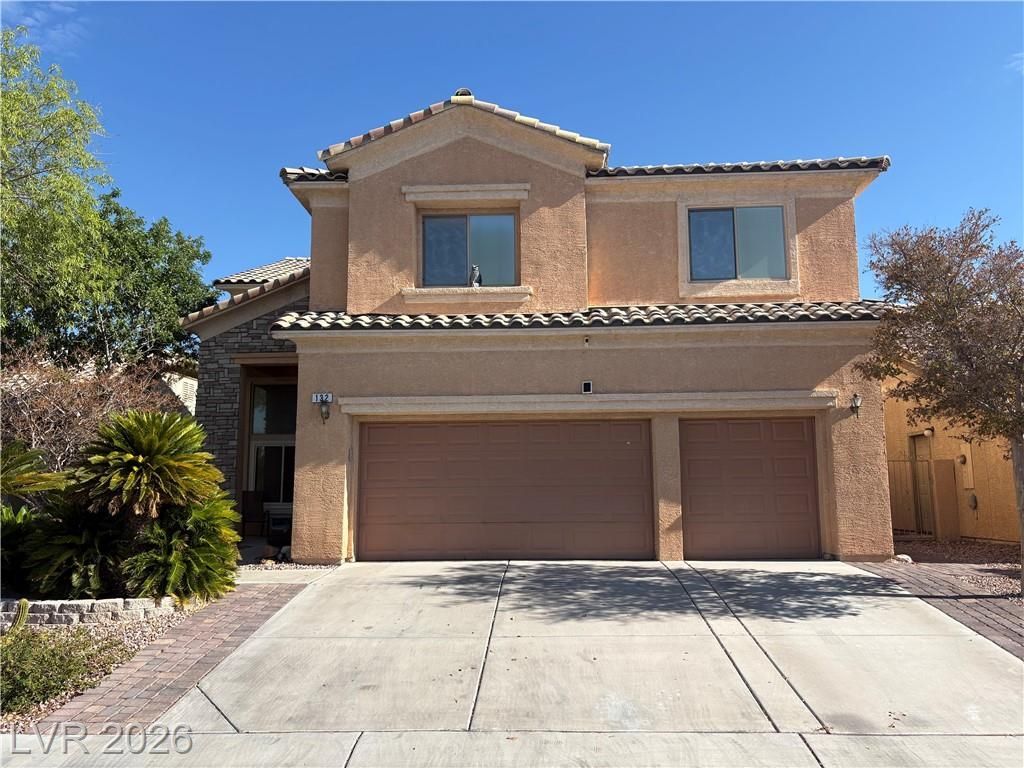
BEDS3
BATHS2 full 1 partial
SQUARE FEET2,534
MLS#2809202
STATUSActive
PROPERTY TYPEResidential - Single Family
SUBDIVISIONRhodes Ranch Phase 7
Property Description
Discov?r the ??otent???l ?f th???? ??pacious three?bedr?om home in the highly sought-after, guard-gated community of Rhodes Ranch. The upstairs features an enormous loft, providing flexible space for a media room, home office, play area, or additional living space. The generous primary suite includes a spacious layout, impressive walk-in closet, private balcony, soaking tub, and separate shower. Water softener and reverse osmosis system are included with this home! Windows have all been tinted to block out the Vegas heat. Enjoy outdoor living in the nicely sized backyard, complete with mature trees, real grass, and a covered patio?ideal for relaxing or entertaining. Rhodes Ranch offers an array of amenities, including community golf and resort-style conveniences. The home is also conveniently located near Durango Casino, The UnCommons, LifeTime Fitness, Costco, shopping, dining, and more. With its desirable location, versatile floor plan, and abundant outdoor features, this property offers tremendous potential.
Property Features
Property Type: Residential - Single Family
Cooling: Central Air, Electric
Fireplaces: 1
Garage: 3 car attached
Heating: Central, Gas
Home Style: Two Story
Lot Size: 0.12 Acres
Roof Type: Tile
Stories: 2.0
Taxes: $3,484
Year Built: 2001
Amenities
BathroomonMainLevel
Full Bath on Main Level
None
Private Yard
Feature Descriptions
Appliances: Dishwasher, Gas Cooktop, Disposal, Microwave
Association Amenities: Basketball Court, Country Club, Clubhouse, Dog Park, Fitness Center, Golf Course, Gated, Barbecue, Playground, Pickleball, Park, Pool, Racquetball, Recreation Room, Guard, Spa/Hot Tub, Security, Tennis Court(s)
Community Features: Pool
Days on Site: 11
Fencimg: Block, Back Yard
Fireplace: Family Room, Gas
Flooring: Carpet, Tile
HOA Fee: 255/ Monthly
Hot Tub: Yes
Laundry: Gas Dryer Hookup, Laundry Room
Lot: Back Yard, Desert Landscaping, Landscaped, Trees, < 1/4 Acre
Parcel#: 176-08-214-049
Parking: Attached, Garage, Private
Parking Notes: Attached, Garage, Private
Pool: Association, Community
Sewer: Public Sewer
Special View Info: None
Swimming Pool: Yes
Utilities: Underground Utilities
Water: Public
Room Sizes
Living Room: 12 X 16
Bedroom 3: 12 X 15
Bedroom 2: 12 X 11
Primary Bedroom: 17 X 13
Local Schools
High School: Sierra Vista High
Middle School: Faiss, Wilbur & Theresa
Elementary School: Snyder, Don and Dee,Snyder, Don and Dee
Listed By / Shown By
Listed By
Agency Name: Simply Vegas
Agency Contact: (702) 343-1424
Agent Name: Amber Anderson
Shown By
Agency Title: Wardley Real Estate
Agency Phone: 702-256-4900

Estimate Your Payment
Estimated Payment
$ 2,345.83 per month $1,909.66 Principal & Interest $290.33 Property Tax $145.83 Homeowner's Insurance
132 Cora Hills Court | MLS# 2809202
This single family home located at 132 Cora Hills Court, Las Vegas, NV 89148 is currently listed for sale with an asking price of $500,000. This property was built in 2001 and has 3 bedrooms and 2 full and 1 partial baths with 2534 sq. ft. Cora Hills Court is located in the Rhodes Ranch Phase 7 subdivision. Search Rhodes Ranch Phase 7 real estate on www.wardleyre.com today.