
BEDS3
BATHS
SQUARE FEET2,150
MLS#2176247
STATUSActive
PROPERTY TYPEResidential - Single Family
SUBDIVISIONJOHNS ACRES
SCHOOLDavis
Property Description
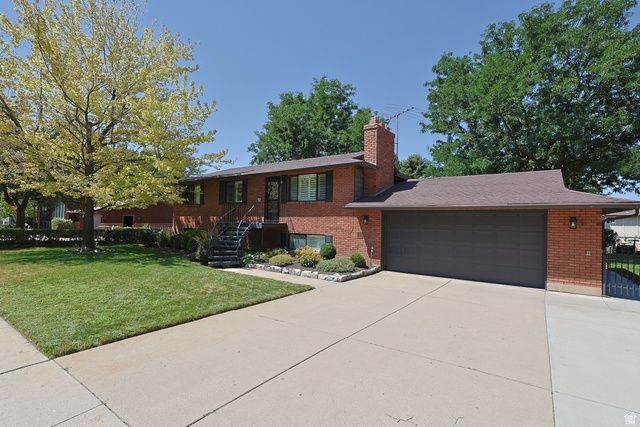
Enjoy the perfect combination of comfort, flexibility, and convenience in this well-located home with quick access to shopping, dining, and the freeway. The main level features an open kitchen, two bedrooms, a dedicated study, and a welcoming living room connected to the dining area by elegant French doors. A cozy fireplace adds warmth and charm to the space. The fully finished basement includes a private entrance, a full kitchen, a spacious primary bedroom, a comfortable living area with its own fireplace, and offers excellent potential for extended family, guests, or rental income. Outside, you'll find a secluded backyard shaded by mature trees and a large covered patio, creating the perfect setting for relaxing or entertaining. With its versatile layout, dual living spaces, and desirable location, this home is full of opportunity. Property to be sold as is. Sellers will not be making any repairs.
Property Features
Property Type: Residential - Single Family
Basement: Yes
Basement: Daylight, Entrance, Walk-Out Access
Cooling: Central Air
Fenced: Yes
Fireplaces: 2
Garage: 2 car attached
Heating: Forced Air, Gas: Central
Home Style: Rambler/Ranch
Lot Size: 0.28 Acres
Roof Type: Asphalt
Stories: 2.0
Taxes: $2,303
Year Built: 1976
Amenities
Basement Apartment
Den/Office
French Doors
Kitchen: Second
Range/Oven: Free Stdng.
Basement Entrance
Patio: Covered
Walkout
Feature Descriptions
Appliances: Dryer, Refrigerator, Washer
Door Features: French Doors
Exterior: Brick
Flooring: Carpet, Hardwood, Vinyl
Laundry: Electric Dryer Hookup
Lot: Curb & Gutter, Fenced: Full, Road: Paved, Secluded, Sidewalks, Sprinkler: Auto-Full, Private
Lot Dimensions: 0.0x0.0x0.0
Parcel#: 11-131-0002
Patio/Porch: Covered
Sewer: Sewer: Connected, Sewer: Public
Topography: Curb & Gutter, Fenced: Full, Road: Paved, Secluded Yard, Sidewalks, Sprinkler: Auto-Full, Private
Utilities: Natural Gas Connected, Electricity Connected, Sewer Connected, Sewer: Public, Water Connected
Water: Culinary, Secondary
Window: Blinds, Plantation Shutters
Local Schools
High School: Davis
Middle School: Kaysville
Elementary School: Columbia
School District: Davis
Listed By / Shown By
Listed By
Agency Name: JWH Real Estate
Agency Phone: 801-479-1500
Shown By
Agency Title: Wardley Real Estate
Agency Phone: 702-256-4900

Estimate Your Payment
Estimated Payment
$ 2,161.08 per month $1,829.46 Principal & Interest $191.92 Property Tax $139.71 Homeowner's Insurance
132 Larkin Ln | MLS# 2176247
This single family home located at 132 Larkin Ln , Kaysville, UT 84037 is currently listed for sale with an asking price of $479,000. This property was built in 1976 and has 3 bedrooms with 2150 sq. ft. Larkin Ln is located in the JOHNS ACRES subdivision within the Davis school district. Search JOHNS ACRES real estate on www.wardleyre.com today.