
BEDS4
BATHS4 full 1 partial
SQUARE FEET4,091
MLS#2809093
STATUSActive
PROPERTY TYPEResidential - Single Family
SUBDIVISIONRed Baron Estate Boulder City Sub #104 Amd
Property Description
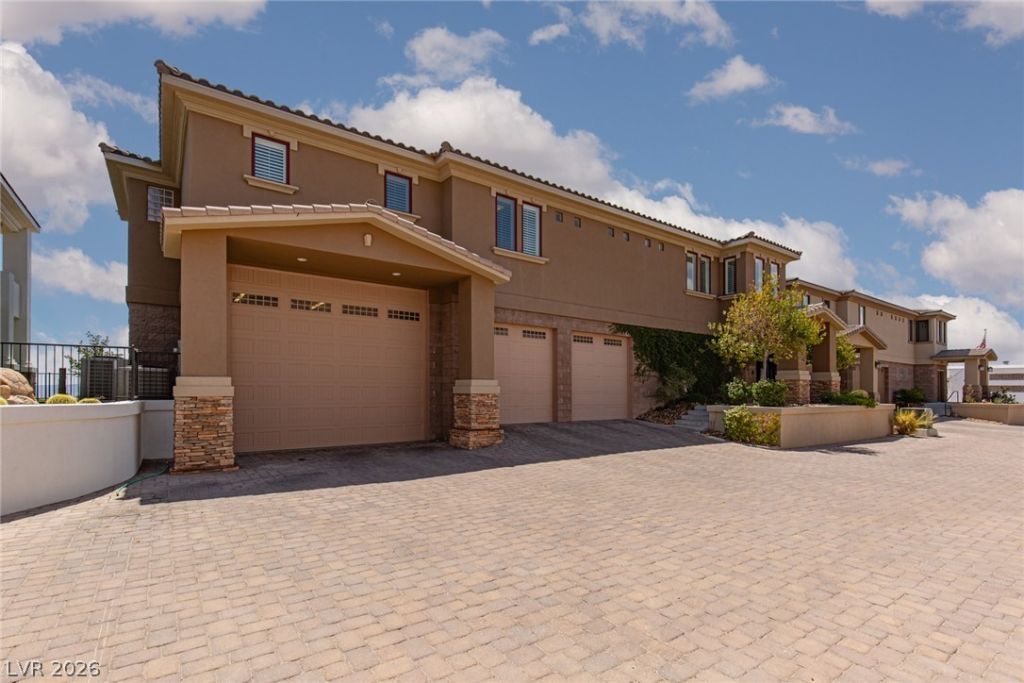
Exper??en??e eff?rtl????? ???ulder City living in this n?arl?? 4,100 SF retreat, ideal as a primary residence, second home or lock-and-leave getaway. Designed for those who want space without the upkeep, the home offers 4 bedrooms, each with its own ensuite bath and walk-in closet, plus a den, second family room, exercise room and abundant storage. The oversized kitchen features generous prep space, extensive cabinetry and an expansive walk-in pantry. Multiple covered patios and balconies capture beautiful desert and mountain views, while the outdoor kitchen creates the perfect setting for entertaining. An impressive RV garage with full hookups offers room for your RV, boat or desert toys. With little yard to maintain and exceptional indoor-outdoor living, this home delivers space, flexibility and the Boulder City lifestyle just minutes from Lake Mead.
Property Features
Property Type: Residential - Single Family
Cooling: Central Air, Electric,2 Units
Fireplaces: 1
Garage: 6 car attached
Heating: Central, Gas, Multiple Heating Units
Home Style: Two Story, Three Story
Lot Size: 0.08 Acres
Roof Type: Pitched, Tile
Stories: 2.0
Taxes: $5,769
Year Built: 2007
Amenities
Bedroom on Main Level
Ceiling Fan(s)
Primary Downstairs
Pot Rack
Window Treatments
Central Vacuum
Built-in Barbecue
Balcony
Barbecue
Patio
Private Yard
RV Hookup
Sprinkler/Irrigation
Feature Descriptions
Appliances: Built-In Gas Oven, Double Oven, Dryer, Dishwasher, Gas Cooktop, Disposal, Microwave, Refrigerator, Water Softener Owned, Water Purifier, Washer
Association Amenities: None
Days on Site: 3
Fencimg: Partial
Fireplace: Gas, Glass Doors, Great Room
Flooring: Hardwood, Linoleum, Tile, Vinyl
Laundry: Cabinets, Electric Dryer Hookup, Gas Dryer Hookup, Laundry Room, Sink, Upper Level
Lot: Drip Irrigation/Bubblers, Desert Landscaping, Landscaped, Sprinklers Timer, < 1/4 Acre
Other Equipment: Satellite Dish
Parcel#: 186-08-313-002
Parking: Attached, Exterior Access Door, Garage, Garage Door Opener, Open, Private, RV Garage, RV Hook-Ups, RV Access/Parking
Parking Notes: Attached, Exterior Access Door, Garage, Garage Door O
Patio/Porch: Balcony, Covered, Patio
Sewer: Public Sewer
Special View Info: City, Mountain(s)
Utilities: Cable Available, Underground Utilities
Water: Public
Window: Blinds, Double Pane Windows, Insulated Windows, Low-Emissivity Windows
Room Sizes
Family Room: 20 X 15
Kitchen: 14 X 17
Dining Room: 11 X 17
Great Room: 33 X 22
Den: 10 X 14
Bedroom 4: 13 X 12
Bedroom 3: 12 X 16
Bedroom 2: 14 X 13
Primary Bedroom: 18 X 15
Local Schools
High School: Boulder City
Middle School: Garrett Elton M.
Elementary School: Mitchell,King, Martha
Listed By / Shown By
Listed By
Agency Name: ERA Brokers Consolidated
Agency Contact: 702-940-4500
Agent Name: Nicole Sanzone
Shown By
Agency Title: Wardley Real Estate
Agency Phone: 702-256-4900

Estimate Your Payment
Estimated Payment
$ 4,550.22 per month $3,780.75 Principal & Interest $480.75 Property Tax $288.72 Homeowner's Insurance
1321 Red Baron Lane | MLS# 2809093
This single family home located at 1321 Red Baron Lane, Boulder City, NV 89005 is currently listed for sale with an asking price of $989,900. This property was built in 2007 and has 4 bedrooms and 4 full and 1 partial baths with 4091 sq. ft. Red Baron Lane is located in the Red Baron Estate Boulder City Sub #104 Amd subdivision. Search Red Baron Estate Boulder City Sub #104 Amd real estate on www.wardleyre.com today.