
BEDS4
BATHS3 full
SQUARE FEET2,880
MLS#2834829
STATUSActive
PROPERTY TYPEResidential - Single Family
SUBDIVISIONBonanza Village Tr
Property Description
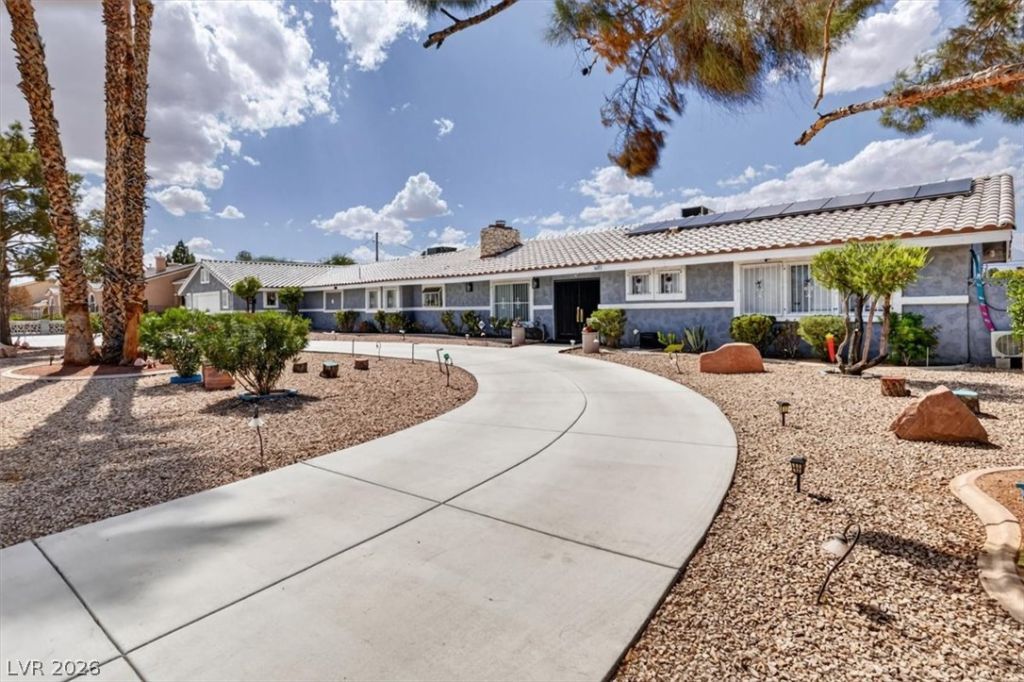
Welcome To An Expansive 2,880sqft 1-Story Residence Situated On Nearly 0.80 Acres, Just 5 Minutes From The Las Vegas Strip! Featuring 4 Bedrooms, 3 Bathrooms. This Property Blends Classic Charm With Open Layout.Step Inside To Discover A Thoughtfully Updated Interior With Tiles And Wood Laminate Throughout. Highlighted By A Spacious Primary Suite Alongside A Private Junior Master Suite, Making It Ideal For Multi Generational Living Or Hosting Guests In Comfort. Upgraded Kitchen Will All Stainless Steel Appliances. Car Enthusiasts, Hobbyists Will Love The Near Fully Upgraded, Oversized Garage Offering Abundant Room For Vehicles, Storage, And Workspace. Out Back, Your Private Recreational Compound Awaits. The Sprawling Backyard Is Built For Entertaining And Active Living, Complete With A Sparkling Swimming Pool, Spa, And A Private Basketball Court, Leaving Plenty Of Open Space To Customize Even Further. Conveniently Located Just Minutes From The Las Vegas Strip, Downtown, Dining, And Major Freeways.Pairing With A Rear Vacant Lot With Endless Potential Which Offers A Versatile 15,000sqftOf Land. Whether You Want To Build A Guest House/Casita, A Boat/RV Parking, Or A Large Workshop. Or Even A Private Backyard Oasis, With Plenty Of Future Development Options. This Rare Space Gives You The Room To Expand.This Unique Oversized Lot Property Is A Rare Find.
Property Features
Property Type: Residential - Single Family
Cooling: Central Air, Electric
Fireplaces: 1
Garage: 2
Heating: Central, Electric
Home Style: One Story
Lot Size: 0.79 Acres
Roof Type: Tile
Stories: 1.0
Taxes: $1,771
Year Built: 1964
Amenities
Bathroom on Main Level
Bedroom on Main Level
Ceiling Fan(s)
Full Bath on Main Level
Primary Downstairs
Barbecue
Patio
Private Yard
Feature Descriptions
Appliances: Built-In Electric Oven, Double Oven, Dryer, Dishwasher, Electric Range, Disposal, Refrigerator, Washer
Association Amenities: None
Fencimg: Block, Back Yard
Fireplace: Living Room, Wood Burning
Flooring: Laminate, Tile
Laundry: Electric Dryer Hookup, Main Level
Lot: 1/4 to 1 Acre Lot, Desert Landscaping, Landscaped
Parcel#: 139-28-110-025
Parking: Attached, Garage, Private, RV Gated, RV Access/Parking
Parking Notes: Attached, Garage, Private, RV Gated, RV Access/Parking
Patio/Porch: Covered, Patio
Pool: In Ground, Private
Sewer: Public Sewer
Spa: Yes
Swimming Pool: Yes
Utilities: Underground Utilities
Water: Public
Room Sizes
Kitchen: 11 X 15
Living Room: 15 X 13
Dining Room: 10 X 9
Family Room: 29 X 13
Den: 20 X 18
Bedroom 4: 14 X 14
Bedroom 3: 14 X 15
Bedroom 2: 13 X 15
Primary Bedroom: 15 X 16
Local Schools
High School: Western
Middle School: Prep Inst Charles I West Hall
Elementary School: Gray, Guild R.,Gray, Guild R.
Listed By / Shown By
Listed By
Agency Name: Compass Realty & Management
Agency Contact: (702) 937-1137
Agent Name: Sheng Ong
Shown By
Agency Title: Wardley Real Estate
Agency Phone: 702-256-4900

Estimate Your Payment
Estimated Payment
$ 3,765.25 per month $3,361.00 Principal & Interest $147.58 Property Tax $256.67 Homeowner's Insurance
1321 Sharon Road | MLS# 2834829
This single family home located at 1321 Sharon Road , Las Vegas, NV 89106 is currently listed for sale with an asking price of $880,000. This property was built in 1964 and has 4 bedrooms and 3 full baths with 2880 sq. ft. Sharon Road is located in the Bonanza Village Tr subdivision. Search Bonanza Village Tr real estate on www.wardleyre.com today.