
BEDS2
BATHS1 full
SQUARE FEET2,254
MLS#2173762
STATUSActive
PROPERTY TYPEResidential - Townhouse
SUBDIVISIONEASTGROVE
SCHOOLOgden
Property Description
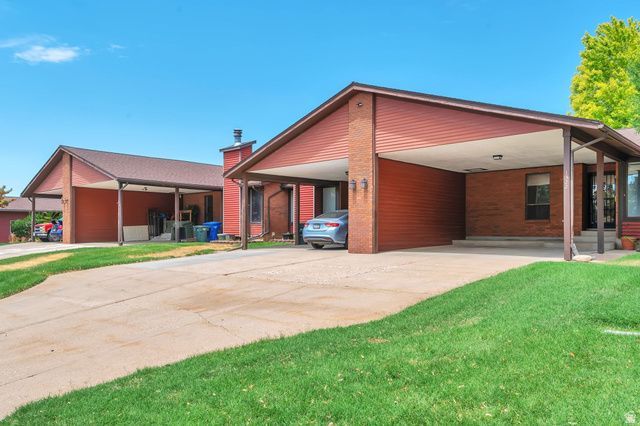
East Bench living for under $300K! Live where adventure meets convenience on Ogden's highly desirable East Bench! Just minutes from Ogden Canyon, hiking and biking trails, world-class skiing, Pineview Reservoir, shopping, and dining, this inviting condo offers the best of both outdoor recreation and everyday living. Featuring 2 finished bedrooms, 2 bathrooms-including a custom Kohler walk-in tub upstairs-this move-in ready home offers a comfortable, low-maintenance lifestyle with plenty of opportunity to make it your own. Escape to your private patio or enjoy the beautifully maintained common green space while taking in breathtaking mountain and valley views. Don't miss this opportunity to own in one of Ogden's most sought-after locations. Square footage figures are provided as a courtesy estimate only and were obtained from county records. Buyer is advised to obtain an independent measurement.
Property Features
Property Type: Residential - Townhouse
Basement: Full
Basement: Yes
Cooling: Central Air
Fenced: Yes
Fireplaces: 1
Heating: Gas: Central
Home Style: Townhouse; Row-end
Lot Size: 0.03 Acres
Roof Type: Asbestos Shingle
Stories: 2.0
Taxes: $2,519
Year Built: 1979
Amenities
Jetted Tub
Range/Oven: Free Stdng.
Patio: Covered
Feature Descriptions
Appliances: Microwave, Range Hood, Refrigerator
Association Amenities: Maintenance, Pets Permitted, Picnic Area, Snow Removal, Trash, Water
Days on Site: 2
Exterior: Asphalt, Brick, Cedar
Flooring: Carpet, Laminate, Tile, Vinyl
HOA Fee: 250/ Monthly
Lot: Fenced: Full, Sidewalks, Sprinkler: Auto-Full, View: Mountain, View: Valley
Lot Dimensions: 0.0x0.0x0.0
Parcel#: 13-158-0007
Parking: Covered
Parking Notes: Covered
Patio/Porch: Covered
Sewer: Sewer: Connected
Special View Info: Mountain(s), Valley
Topography: Fenced: Full, Sidewalks, Sprinkler: Auto-Full, View: Mountain, View: Valley
Utilities: Natural Gas Connected, Electricity Connected, Sewer Connected, Water Connected
Water: Culinary
Window: Blinds
Local Schools
High School: Ogden
Middle School: Mount Ogden
Elementary School: Taylor Canyon
School District: Ogden
Listed By / Shown By
Listed By
Agency Name: Utah Select Realty PC
Agency Phone: 801-472-5887
Shown By
Agency Title: Wardley Real Estate
Agency Phone: 702-256-4900

Estimate Your Payment
Estimated Payment
$ 1,430.88 per month $1,134.34 Principal & Interest $209.92 Property Tax $86.63 Homeowner's Insurance
1322 Rushton St | MLS# 2173762
This townhouse located at 1322 Rushton St, Ogden, UT 84401 is currently listed for sale with an asking price of $297,000. This property was built in 1979 and has 2 bedrooms and 1 full baths with 2254 sq. ft. Rushton St is located in the EASTGROVE subdivision within the Ogden school district. Search EASTGROVE real estate on www.wardleyre.com today.