
BEDS3
BATHS2 full 1 partial
SQUARE FEET2,207
MLS#2832524
STATUSActive
PROPERTY TYPEResidential - Single Family
SUBDIVISIONSeven Hills-Parcel Q-2
Property Description
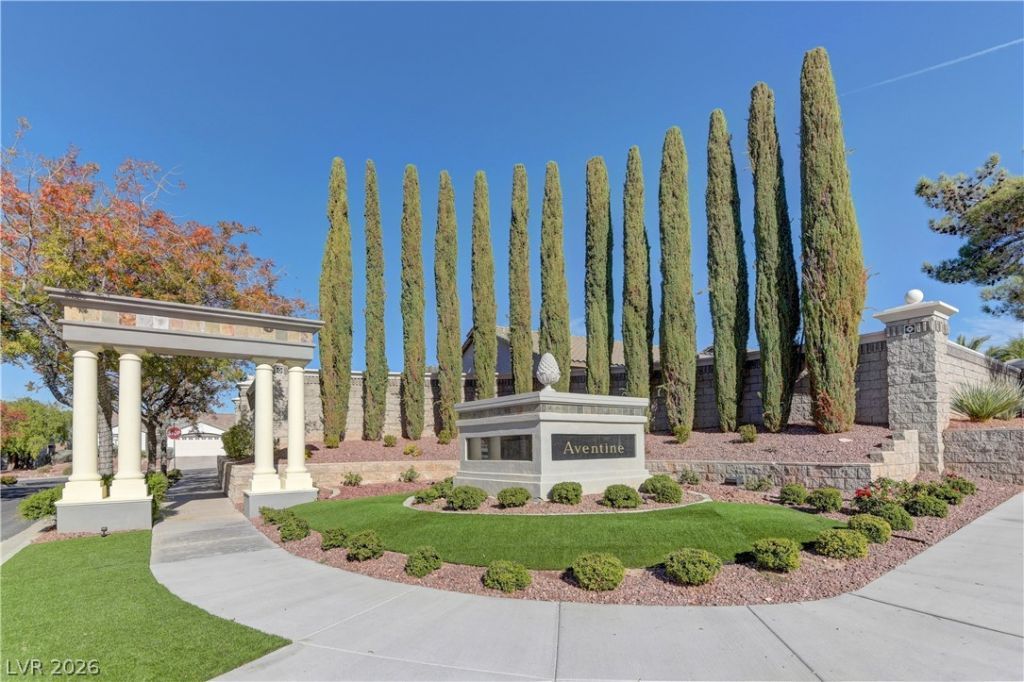
Welcome to this beautiful single-story home featuring 3 bedrooms plus a den, located in the highly desired master-planned community of Seven Hills.The backyard includes a covered patio and is ready for your personal touch. Additionally, the Seven Hills community offers multiple parks, jogging and walking paths, and great amenities. This gem will not last!
Property Features
Property Type: Residential - Single Family
Cooling: Central Air, Electric
Fireplaces: 1
Garage: 3
Heating: Central, Gas
Home Style: One Story
Lot Size: 0.14 Acres
Roof Type: Tile
Stories: 1.0
Taxes: $3,031
Year Built: 1997
Amenities
Primary Downstairs
Window Treatments
Patio
Private Yard
Irrigation Sprinklers
Feature Descriptions
Appliances: Dryer, Dishwasher, Disposal, Gas Range, Refrigerator, Washer
Association Amenities: Jogging Path
Days on Site: 2
Fencimg: Block, Back Yard
Fireplace: Gas, Living Room
Flooring: Carpet, Laminate, Tile
HOA Fee: 73/ Monthly
Laundry: Gas Dryer Hookup, Laundry Room
Lot: Drip Irrigation/Bubblers, Desert Landscaping, Landscaped, < 1/4 Acre
Parcel#: 191-01-310-014
Parking: Attached, Garage, Garage Door Opener, Private
Parking Notes: Attached, Garage, Garage Door Opener, Private
Patio/Porch: Covered, Patio
Sewer: Public Sewer
Utilities: Underground Utilities
Water: Public
Window: Blinds, Plantation Shutters
Room Sizes
Dining Room: 9 X 11
Living Room: 14 X 16
Den: 10 X 9
Bedroom 3: 10 X 11
Primary Bedroom: 14 X 16
Local Schools
High School: Coronado High
Middle School: Robinson Dell H.
Elementary School: Wolff, Elise L.,Wolff, Elise L.
Listed By / Shown By
Listed By
Agency Name: Impress Realty LLC
Agency Contact: 702-301-4869
Agent Name: Susan L. Marlowe
Shown By
Agency Title: Wardley Real Estate
Agency Phone: 702-256-4900

Estimate Your Payment
Estimated Payment
$ 2,718.77 per month $2,291.21 Principal & Interest $252.58 Property Tax $174.97 Homeowner's Insurance
1323 Autumn Wind Way | MLS# 2832524
This single family home located at 1323 Autumn Wind Way, Henderson, NV 89052 is currently listed for sale with an asking price of $599,900. This property was built in 1997 and has 3 bedrooms and 2 full and 1 partial baths with 2207 sq. ft. Autumn Wind Way is located in the Seven Hills-Parcel Q-2 subdivision. Search Seven Hills-Parcel Q-2 real estate on www.wardleyre.com today.