
BEDS4
BATHS1 full
SQUARE FEET1,379
MLS#2827021
STATUSActive
PROPERTY TYPEResidential - Single Family
SUBDIVISIONHawaiian Park
Property Description
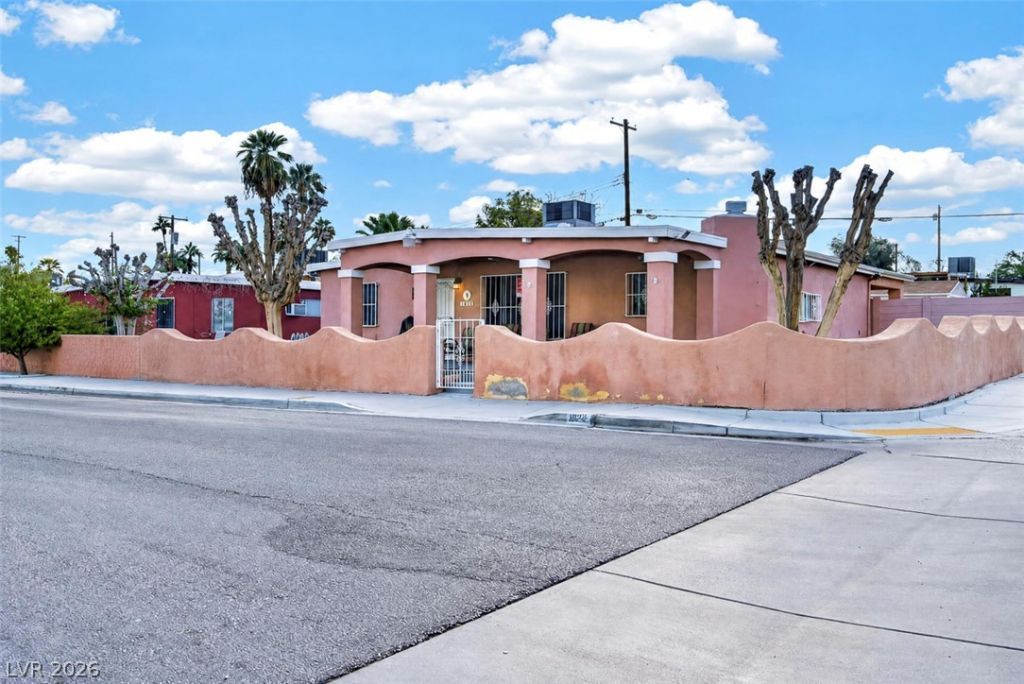
A single-story architectural design defines this residence located at 1323 Maui St. The property features three bedrooms and one full bathroom, offering an inviting and functional environment within its 1,379 square feet of living area. Inside, the serene living spaces provide a warm atmosphere for daily activities and quiet evenings. The floor plan allows for a natural flow between the three bedrooms and the single full bathroom, maximizing the utility of the interior space. Situated on a lot measuring 0.14 acres, or 6,098 square feet, the outdoor area offers room for outdoor activities and personal landscaping projects. This Las Vegas property presents a tranquil setting while maintaining connection to the surrounding city. The RV parking is protected by tall block walls, a massive lockable solid metal gate, and the yard includes tack rooms/workshops/sheds for all your storage needs. This is a great family home that has been passed down through generations and has been owned by the same family for decades. It's in great shape and ready for your personal touches.
Property Features
Property Type: Residential - Single Family
Cooling: Central Air, Electric
Fireplaces: 1
Heating: Central, Gas
Home Style: One Story
Lot Size: 0.14 Acres
Roof Type: Asphalt, Pitched
Stories: 1.0
Taxes: $879
Year Built: 1964
Amenities
Bathroom on Main Level
Bedroom on Main Level
Ceiling Fan(s)
Primary Downstairs
Three Quarter Bath on Main Level
Window Treatments
Porch
Patio
Private Yard
Shed
Feature Descriptions
Appliances: Dryer, Washer
Association Amenities: None
Days on Site: 7
Exterior: Drywall
Fencimg: Block, Back Yard
Fireplace: Family Room, Living Room, Wood Burning
Flooring: Luxury Vinyl Plank, Tile
Laundry: Electric Dryer Hookup, Main Level
Lot: Corner Lot, < 1/4 Acre
Parcel#: 161-06-112-008
Parking: Guest, Open, RV Potential, RV Gated, RV Access/Parking, RV Paved
Parking Notes: Guest, Open, RV Potential, RV Gated, RV Access/Parking
Patio/Porch: Enclosed, Patio, Porch
Sewer: Public Sewer
Special View Info: Mountain(s)
Utilities: Above Ground Utilities
Water: Public
Window: Blinds, Window Treatments
Room Sizes
Kitchen: 8 X 12
Bedroom 3: 10 X 10
Bedroom 2: 10 X 10
Primary Bathroom: 5 X 8
Primary Bedroom: 12 X 18
Local Schools
High School: Desert Pines
Middle School: Mack Jerome
Elementary School: Long, Walter V.,Long, Walter V.
Listed By / Shown By
Listed By
Agency Name: Hoopes And Norton
Agency Contact: 702-556-3413
Agent Name: Mason Hoopes
Shown By
Agency Title: Wardley Real Estate
Agency Phone: 702-256-4900

Estimate Your Payment
Estimated Payment
$ 1,507.99 per month $1,332.94 Principal & Interest $73.25 Property Tax $101.79 Homeowner's Insurance
1323 Maui Street | MLS# 2827021
This single family home located at 1323 Maui Street, Las Vegas, NV 89104 is currently listed for sale with an asking price of $349,000. This property was built in 1964 and has 4 bedrooms and 1 full baths with 1379 sq. ft. Maui Street is located in the Hawaiian Park subdivision. Search Hawaiian Park real estate on www.wardleyre.com today.