
BEDS3
BATHS2 full 1 partial
SQUARE FEET2,128
MLS#2798972
STATUSActive
PROPERTY TYPEResidential - Single Family
SUBDIVISIONSeven Hills
Property Description
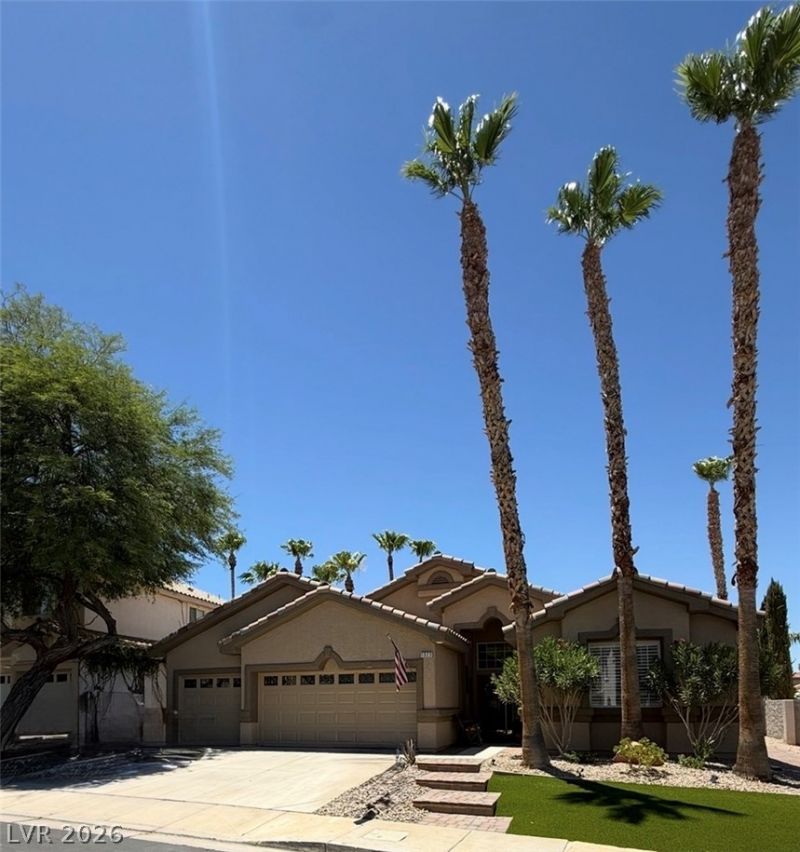
A Beaut??ful S?ven H??ll?? ????ngl??Story home with cry??tal ??lear swimming pool. This gated Master-Planned community with walking path is centrally located near Shopping, Freeways, Schools and Harry Reid Airport. The home offers an open floor plan featuring 3 bedrooms, 3 baths, 3 car garage with epoxy finish and a 3 way gas fireplace. You will want to cook every night in this amazing chefs kitchen featuring granite countertops, Custom cabinets and new appliances. This home has every upgrade availible. The large master suite features large walk in closets and a spa like master bath. French doors will allow you to enter the back yard retreat. There you find the crystal clear swimming pool and an extended view of the beautifully landscaped grounds beyond the iron Railings.
Property Features
Property Type: Residential - Single Family
Cooling: Central Air, Electric
Fireplaces: 1
Garage: 3 car attached
Heating: Central, Gas
Home Style: One Story
Lot Size: 0.15 Acres
Roof Type: Tile
Stories: 1.0
Taxes: $3,436
Year Built: 2001
Amenities
Bedroom on Main Level
Primary Downstairs
Window Treatments
Barbecue
Porch
Patio
Private Yard
Sprinkler/Irrigation
Feature Descriptions
Appliances: Built-In Gas Oven, Dishwasher, Gas Cooktop, Disposal, Microwave, Refrigerator, Water Softener Owned
Association Amenities: Basketball Court, Gated, Barbecue, Playground, Park, Tennis Court(s)
Days on Site: 47
Fencimg: Block, Back Yard, Wrought Iron
Fireplace: Gas, Glass Doors, Living Room
Flooring: Carpet, Porcelain Tile, Tile
HOA Fee: 133/ Monthly
Laundry: Cabinets, Gas Dryer Hookup, Main Level, Laundry Room, Sink
Lot: Drip Irrigation/Bubblers, Desert Landscaping, Landscaped, Rocks, Synthetic Grass, < 1/4 Acre
Other Equipment: Water Softener Loop
Parcel#: 191-02-617-025
Parking: Attached, Garage, Private
Parking Notes: Attached, Garage, Private
Patio/Porch: Covered, Patio, Porch
Pool: In Ground, Private
Sewer: Public Sewer
Swimming Pool: Yes
Utilities: Underground Utilities
Water: Public
Window: Blinds, Plantation Shutters, Window Treatments
Room Sizes
Living Room: 17 X 15
Dining Room: 14 X 11
Bedroom 3: 11 X 11
Bedroom 2: 12 X 12
Primary Bedroom: 21 X 15
Local Schools
High School: Coronado High
Middle School: Webb, Del E.
Elementary School: Wolfe, Eva M.,Wolfe, Eva M.
Listed By / Shown By
Listed By
Agency Name: DellaBella Realty
Agent Name: Joseph Dellabella
Shown By
Agency Title: Wardley Real Estate
Agency Phone: 702-256-4900

Estimate Your Payment
Estimated Payment
$ 3,427.13 per month $2,917.96 Principal & Interest $286.33 Property Tax $222.83 Homeowner's Insurance
1323 Rolling Sunset Street | MLS# 2798972
This single family home located at 1323 Rolling Sunset Street, Henderson, NV 89052 is currently listed for sale with an asking price of $764,000. This property was built in 2001 and has 3 bedrooms and 2 full and 1 partial baths with 2128 sq. ft. Rolling Sunset Street is located in the Seven Hills subdivision. Search Seven Hills real estate on www.wardleyre.com today.