
BEDS4
BATHS1 full 1 partial
SQUARE FEET4,149
MLS#2176179
STATUSActive
PROPERTY TYPEResidential - Single Family
SUBDIVISIONARROWHEAD RANCH
SCHOOLNebo
Property Description
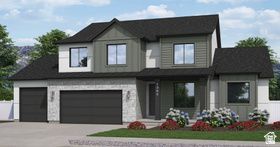
To be Built- finishing December 2026. This home features a dramatic two-story living room with expansive windows, filled with natural light. The chef's kitchen offers a large island, spacious pantry, and upgraded finishes throughout. The main-floor primary suite provides a private retreat with a walk-in closet and spa-like ensuite. Upstairs, enjoy a versatile loft overlooking the living room, three additional bedrooms with walk-in closets, and a large shared bath with double vanities. Modern, inviting, and thoughtfully designed-this home is perfect for comfortable family living. The unfinished basement offers room to grow or extra storage. Come by the model home of the same floor plan!
Property Features
Property Type: Residential - Single Family
Basement: Yes
Basement: Full
Cooling: Central Air
Garage: 3
Heating: Forced Air, Gas: Central
Home Style: Stories: 2
Lot Size: 0.18 Acres
Roof Type: Asphalt, Pitched
Stories: 3.0
Taxes: $1
Year Built: 2026
Amenities
Bath: Primary
Closet: Walk-In
Den/Office
Disposal
Great Room
Range/Oven: Free Stdng.
Smart Thermostat(s)
Double Pane Windows
Entry (Foyer)
Sliding Glass Doors
Feature Descriptions
Association Amenities: Hiking Trails
Exterior: Stone, Stucco, Cement Siding
Flooring: Carpet
HOA Fee: 78/ Monthly
Lot: Road: Paved, Sidewalks, Sprinkler: Auto-Part, View: Mountain, Drip Irrigation: Auto-Part
Lot Dimensions: 0.0x0.0x0.0
Parcel#: 34-801-0161
Sewer: Sewer: Connected
Special View Info: Mountain(s)
Topography: Road: Paved, Sidewalks, Sprinkler: Auto-Part, View: Mountain, Drip Irrigation: Auto-Part
Utilities: Natural Gas Connected, Electricity Connected, Sewer Connected, Water Connected
Water: Culinary
Window: None
Local Schools
High School: Salem Hills
Elementary School: Barnett
School District: Nebo
Listed By / Shown By
Listed By
Agency Name: Primed Real Estate LLC
Shown By
Agency Title: Wardley Real Estate
Agency Phone: 702-256-4900

Estimate Your Payment
Estimated Payment
$ 2,968.63 per month $2,757.93 Principal & Interest $0.08 Property Tax $210.61 Homeowner's Insurance
1324 N 1600 E, Unit 161 | MLS# 2176179
This single family home located at 1324 N 1600 E, Unit 161, Payson, UT 84651 is currently listed for sale with an asking price of $722,100. This property was built in 2026 and has 4 bedrooms and 1 full and 1 partial baths with 4149 sq. ft. N 1600 E, Unit 161 is located in the ARROWHEAD RANCH subdivision within the Nebo school district. Search ARROWHEAD RANCH real estate on www.wardleyre.com today.