
BEDS4
BATHS2 full
SQUARE FEET2,160
MLS#2826725
STATUSActive
PROPERTY TYPEResidential - Single Family
SUBDIVISIONSaratoga Meadows
Property Description
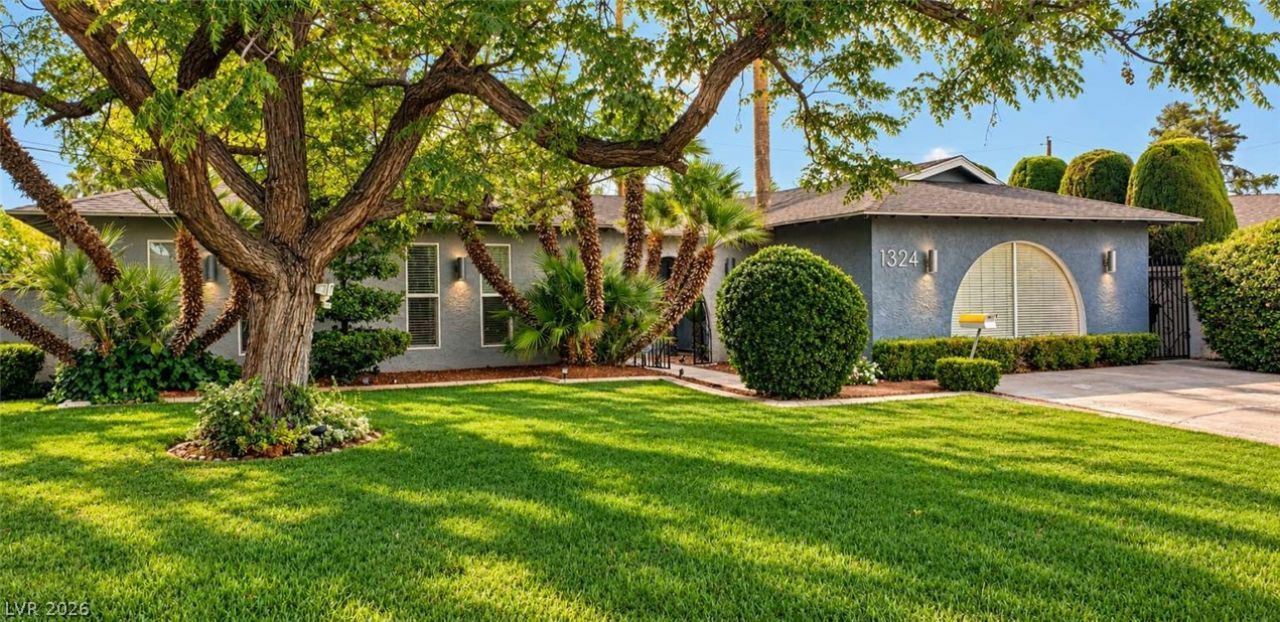
**Mid-Century Charm at the Historic Scotch 80s — Pool, Spa & No HOA**Discover this move-in-ready mid-century home at the iconic Scotch 80s, one of Las Vegas' most distinctive neighborhoods. Full of character, the home features remodeled bathrooms, an updated kitchen, warm wood accents, large windows and seamless indoor-outdoor living.Generous living spaces include a converted garage offering a spacious rec room, home office, gym or guest area.The private, resort-style backyard features a large pool with diving board, separate spa, BBQ area, covered patio and mature landscaping—perfect for relaxing or entertaining.Surrounded by mature trees and impressive luxury estates, the neighborhood offers an upscale, almost gated-community feel without HOA fees.A rare opportunity to enjoy the charm and lifestyle of the Scotch 80s at a more approachable price point.
Property Features
Property Type: Residential - Single Family
Cooling: Central Air, Electric
Fireplaces: 1
Heating: Central, Electric
Home Style: One Story
Lot Size: 0.20 Acres
Roof Type: Composition, Shingle
Stories: 1.0
Taxes: $1,852
Year Built: 1972
Amenities
Bathroom on Main Level
Bedroom on Main Level
Ceiling Fan(s)
Primary Downstairs
Built-in Barbecue
Barbecue
Patio
Irrigation Sprinklers
Feature Descriptions
Appliances: Built-In Electric Oven, Dryer, Dishwasher, Electric Water Heater, Disposal, Refrigerator, Washer
Association Amenities: None
Days on Site: 8
Fencimg: Block, Back Yard
Fireplace: Living Room, Wood Burning
Flooring: Carpet, Luxury Vinyl Plank, Tile
Laundry: Electric Dryer Hookup, Laundry Room
Lot: Drip Irrigation/Bubblers, Front Yard, Landscaped, Sprinklers Timer, < 1/4 Acre
Parcel#: 162-04-115-002
Parking: Finished Garage, Open
Parking Notes: Finished Garage, Open
Patio/Porch: Covered, Patio
Pool: In Ground, Private
Sewer: Public Sewer
Spa: Yes
Spa: Above Ground
Swimming Pool: Yes
Utilities: Electricity Available
Water: Public
Window: Double Pane Windows
Room Sizes
Bedroom 4: 12 X 12
Bedroom 3: 12 X 12
Bedroom 2: 12 X 12
Primary Bedroom: 15 X 15
Local Schools
High School: Clark Ed. W.
Middle School: Hyde Park
Elementary School: Wasden, Howard,Wasden, Howard
Listed By / Shown By
Listed By
Agency Name: Congress Realty
Agency Contact: 888-881-4118
Agent Name: Jared A. English
Shown By
Agency Title: Wardley Real Estate
Agency Phone: 702-256-4900

Estimate Your Payment
Estimated Payment
$ 2,616.82 per month $2,287.77 Principal & Interest $154.33 Property Tax $174.71 Homeowner's Insurance
1324 Ormsby Street | MLS# 2826725
This single family home located at 1324 Ormsby Street , Las Vegas, NV 89102 is currently listed for sale with an asking price of $599,000. This property was built in 1972 and has 4 bedrooms and 2 full baths with 2160 sq. ft. Ormsby Street is located in the Saratoga Meadows subdivision. Search Saratoga Meadows real estate on www.wardleyre.com today.