
BEDS2
BATHS2 full
SQUARE FEET1,440
MLS#2809780
STATUSActive
PROPERTY TYPEResidential - Townhouse
SUBDIVISIONEldorado Villas
Property Description
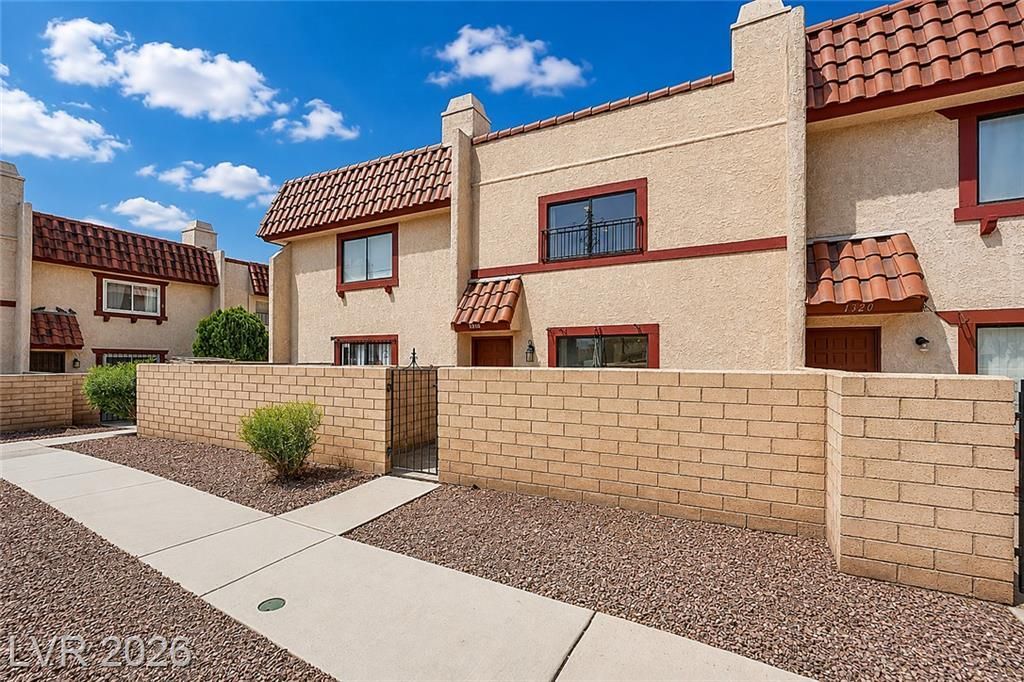
The claÑ?sÑ?c stuÑ?Ñ?ο fаÑ?аde with Spanish tilе aÑ?cents introduces this two-story residential townhouse, situated on a 0.08-acre lot on Rawhide Street. A fenced front yard features a block and wrought iron fence, leading to a private gated courtyard entrance and a private patio. The exterior is constructed with stucco and block, topped with a tile roof and accompanied by sidewalks and an integrated garage.Inside, the residence spans 1440.0 square feet of living space, featuring central air cooling and central heating. The living space and kitchen feature tile flooring, built-in features, and window blinds. The kitchen is designed with wood cabinetry, ceramic tile flooring, stone countertops, and granite countertops.The home offers two bedrooms, two full bathrooms, and one half bathroom. The bedrooms are equipped with carpet flooring and ceiling fans, while the bathrooms feature ceramic tile flooring and granite counters. A finished basement area provides polished tile floors and a granite-topped island.Outdoor shared amenities include an in-ground swimming pool and an in-ground spa combo, surrounded by concrete flooring and secure fencing. Sidewalks run throughout the community, providing easy movement around the neighborhood.Schedule a time to explore this Las Vegas townhome and experience all of its features in person.
Property Features
Property Type: Residential - Townhouse
Cooling: Central Air, Electric
Garage: 2 car attached
Heating: Central, Electric
Home Style: Two Story
Lot Size: 0.03 Acres
Roof Type: Flat
Stories: 2.0
Taxes: $868
Year Built: 1980
Amenities
Ceiling Fan(s)
Window Treatments
None
Feature Descriptions
Appliances: Dryer, Electric Cooktop, Electric Range, Disposal, Refrigerator, Washer
Association Amenities: Pool, Spa/Hot Tub
Community Features: Pool
Fencimg: None
Flooring: Carpet, Ceramic Tile
HOA Fee: 250/ Monthly
Hot Tub: Yes
Laundry: Electric Dryer Hookup, In Garage
Lot: Desert Landscaping, Landscaped, < 1/4 Acre
Parcel#: 162-26-314-026
Parking: Attached, Garage, Private
Parking Notes: Attached, Garage, Private
Pool: Community
Sewer: Public Sewer
Swimming Pool: Yes
Utilities: Underground Utilities
Water: Public
Window: Blinds, Double Pane Windows
Room Sizes
Bedroom 2: 18 X 18
Primary Bedroom: 18 X 18
Local Schools
High School: Del Sol HS
Middle School: Cannon Helen C.
Elementary School: Ward, Gene,Ward, Gene
Listed By / Shown By
Listed By
Agency Name: Galindo Group Real Estate
Agency Contact: (702) 882-1953
Agent Name: Donovan Reyes
Shown By
Agency Title: Wardley Real Estate
Agency Phone: 702-256-4900

Estimate Your Payment
Estimated Payment
$ 1,161.75 per month $1,012.12 Principal & Interest $72.33 Property Tax $77.29 Homeowner's Insurance
1324 Rawhide Street | MLS# 2809780
This townhouse located at 1324 Rawhide Street , Las Vegas, NV 89119 is currently listed for sale with an asking price of $265,000. This property was built in 1980 and has 2 bedrooms and 2 full baths with 1440 sq. ft. Rawhide Street is located in the Eldorado Villas subdivision. Search Eldorado Villas real estate on www.wardleyre.com today.