
BEDS5
BATHS3 full
SQUARE FEET3,391
MLS#2193621
STATUSActive
PROPERTY TYPEResidential - Condominium
SUBDIVISIONLITTLE VALLEY CONDOMINIUMS
SCHOOLCanyons
Property Description
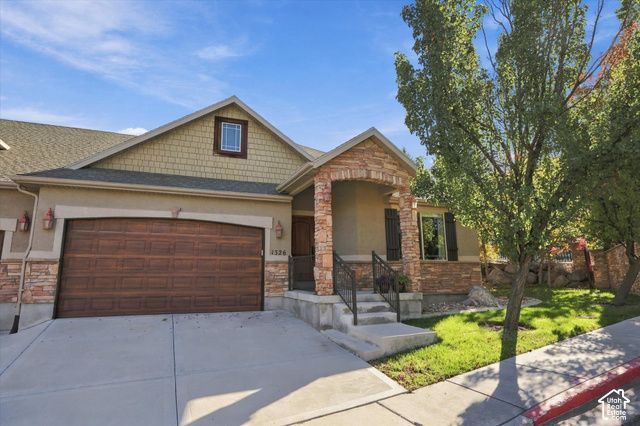
It's hard to beat this location. Tucked away in a quiet gated neighborhood right at the base of the mountains, this home gives you trails right out your back door for hiking, biking, or trail running, along with incredible foothill views. Inside, the layout is bright, open, and easy to live in, with large windows that bring in plenty of sunshine and trees. Downstairs, you'll find great living space and tall ceilings, plus a rare bonus: the owner dug out the space under the garage, giving you a huge amount of extra room for storage, a workshop, gym gear, or whatever you need. You get the peace and quiet of living up against the mountain, but you're still only five minutes from groceries, dining, I-15, and within the Corner Canyon High boundary. The HOA takes care of the grounds and includes a clubhouse, making day-to-day living simple and low-maintenance.
Property Features
Property Type: Residential - Condominium
Basement: Yes
Basement: Daylight, Full
Cooling: Central Air
Fenced: Yes
Fireplaces: 1
Garage: 2 car attached
Heating: Forced Air, Gas: Central
Home Style: Rambler/Ranch
Lot Size: 0.01 Acres
Roof Type: Asphalt
Stories: 2.0
Taxes: $3,105
Year Built: 2006
Amenities
Bath: Primary
Bath: Sep. Tub/Shower
Closet: Walk-In
Disposal
Jetted Tub
Vaulted Ceilings
Granite Countertops
Smart Thermostat(s)
Bay Box Windows
Double Pane Windows
Entry (Foyer)
Patio: Covered
Sliding Glass Doors
Feature Descriptions
Accessibility: Single Level Living
Appliances: Dryer, Refrigerator, Washer, Water Softener Owned
Association Amenities: Clubhouse, Gated, Sewer Paid, Snow Removal, Trash
Days on Site: 2
Exterior: Cedar, Stone, Stucco
Flooring: Carpet, Hardwood, Tile
HOA Fee: 325/ Monthly
Laundry: Electric Dryer Hookup
Lot: Curb & Gutter, Fenced: Part, Secluded, Sidewalks, Sprinkler: Auto-Full, Terrain: Grad Slope, View: Mountain, Wooded
Lot Dimensions: 0.0x0.0x0.0
Other Equipment: Window Coverings
Parcel#: 34-09-151-002
Parking: Attached, Opener
Parking Notes: Attached, Opener
Patio/Porch: Covered
Sewer: Sewer: Connected, Sewer: Public
Special View Info: Mountain(s)
Topography: Curb & Gutter, Fenced: Part, Secluded Yard, Sidewalks, Sprinkler: Auto-Full, Terrain: Grad Slope, View: Mountain, Wooded
Utilities: Natural Gas Connected, Electricity Connected, Sewer Connected, Sewer: Public, Water Connected
Water: Culinary
Local Schools
High School: Corner Canyon
Middle School: Draper Park
Elementary School: Oak Hollow
School District: Canyons
Listed By / Shown By
Listed By
Agency Name: EXP Realty, LLC
Shown By
Agency Title: Wardley Real Estate
Agency Phone: 702-256-4900

Estimate Your Payment
Estimated Payment
$ 2,930.89 per month $2,482.56 Principal & Interest $258.75 Property Tax $189.58 Homeowner's Insurance
1326 E Vista Valley Dr | MLS# 2193621
This condo located at 1326 E Vista Valley Dr , Draper, UT 84020 is currently listed for sale with an asking price of $650,000. This property was built in 2006 and has 5 bedrooms and 3 full baths with 3391 sq. ft. E Vista Valley Dr is located in the LITTLE VALLEY CONDOMINIUMS subdivision within the Canyons school district. Search LITTLE VALLEY CONDOMINIUMS real estate on www.wardleyre.com today.