
BEDS3
BATHS3 full
SQUARE FEET2,635
MLS#2797290
STATUSActive
PROPERTY TYPEResidential - Single Family
SUBDIVISIONSeven Hills-Parcel Q-2
Property Description
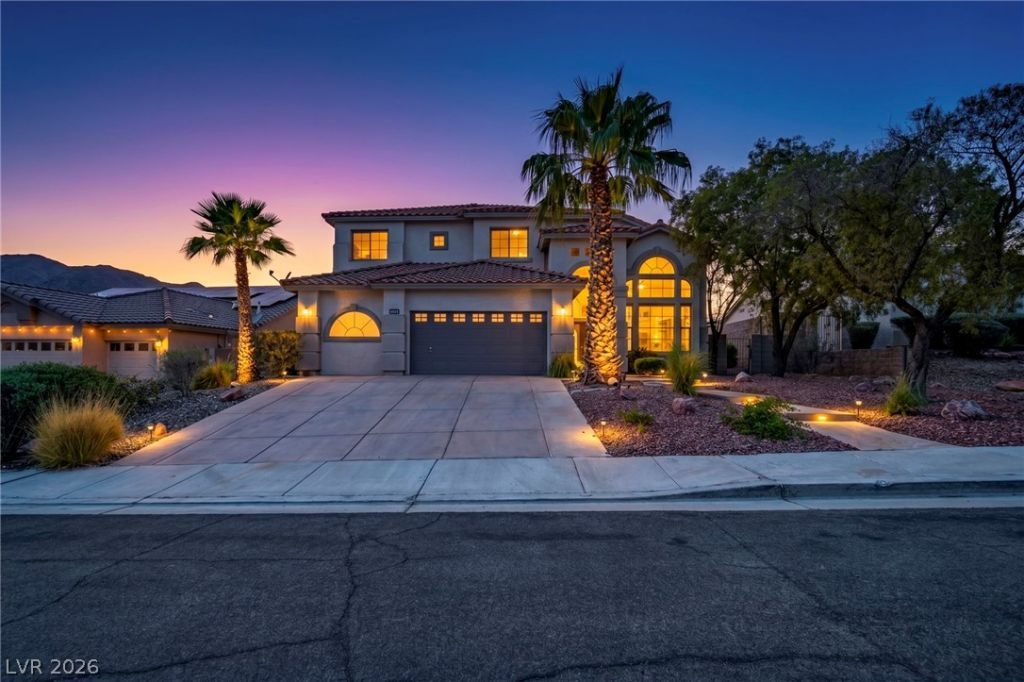
Soaring ??e??lings, ?bund?nt n?tur?l l??ght, ?nd a versatile floor ??lan d?fine this exceptional Seven Hills home. Offering 2,635 square feet, 3 bedrooms plus an upstairs den/office, and 3 bathrooms, the layout is designed for both comfortable everyday living and effortless entertaining. The downstairs primary suite features its own gas fireplace, while formal living and dining spaces flow into a spacious family room with a second fireplace. The kitchen showcases granite countertops, a gas cooktop, and all appliances are included. Upstairs, the flexible den/office provides the perfect space for working from home, hobbies, or a media room. An oversized garage with built-in storage areas, covered patio, and low-maintenance desert landscaping complete the property. Located in the sought-after Seven Hills community near parks, golf, shopping, dining, and freeway access.
Property Features
Property Type: Residential - Single Family
Cooling: Central Air, Electric,2 Units
Fireplaces: 2
Garage: 2 car attached
Heating: Central, Gas
Home Style: Two Story
Lot Size: 0.17 Acres
Roof Type: Tile
Stories: 2.0
Taxes: $4,226
Year Built: 1997
Amenities
BathroomonMainLevel
Bedroom on Main Level
Ceiling Fan(s)
Primary Downstairs
Window Treatments
Patio
Private Yard
Sprinkler/Irrigation
Feature Descriptions
Appliances: Dryer, Dishwasher, Gas Cooktop, Disposal, Refrigerator, Washer
Association Amenities: None
Days on Site: 56
Fencimg: Block, Back Yard
Fireplace: Gas, Living Room, Primary Bedroom, Multi-Sided
Flooring: Tile
HOA Fee: 75/ Monthly
Laundry: Gas Dryer Hookup, Main Level
Lot: Drip Irrigation/Bubblers, Desert Landscaping, Landscaped, < 1/4 Acre
Parcel#: 191-01-310-012
Parking: Attached, Garage, Garage Door Opener, Private, Storage
Parking Notes: Attached, Garage, Garage Door Opener, Private, Storage
Patio/Porch: Covered, Patio
Sewer: Public Sewer
Utilities: Underground Utilities
Water: Public
Window: Blinds
Room Sizes
Bedroom 3: 12 X 11
Bedroom 2: 12 X 11
Primary Bedroom: 20 X 14
Local Schools
High School: Coronado High
Middle School: Webb, Del E.
Elementary School: Wolfe, Eva M.,Wolfe, Eva M.
Listed By / Shown By
Listed By
Agency Name: LPT Realty, LLC
Agent Name: Luke Barlow
Shown By
Agency Title: Wardley Real Estate
Agency Phone: 702-256-4900

Estimate Your Payment
Estimated Payment
$ 2,979.09 per month $2,440.55 Principal & Interest $352.17 Property Tax $186.38 Homeowner's Insurance
1327 Autumn Wind Way | MLS# 2797290
This single family home located at 1327 Autumn Wind Way, Henderson, NV 89052 is currently listed for sale with an asking price of $639,000. This property was built in 1997 and has 3 bedrooms and 3 full baths with 2635 sq. ft. Autumn Wind Way is located in the Seven Hills-Parcel Q-2 subdivision. Search Seven Hills-Parcel Q-2 real estate on www.wardleyre.com today.