
BEDS4
BATHS2 full 1 partial
SQUARE FEET2,725
MLS#2175873
STATUSActive
PROPERTY TYPEResidential - Townhouse
SUBDIVISIONRETREAT AT JORDANELL
SCHOOLWasatch
Property Description
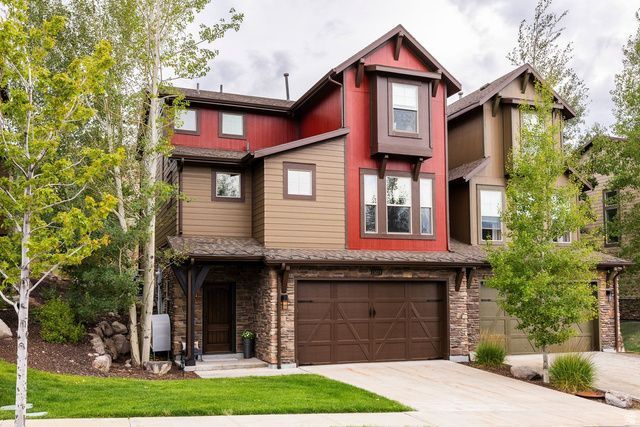
Immaculately maintained townhome in The Retreat at Jordanelle with open living spaces flowing to a private patio bordering open space. Perfect for family gatherings. Multiple well-sized bedrooms, versatile loft ideal as home office or guest room. Oversized garage with storage and workshop potential. Furnishings negotiable. Perfect for personal use or vacation rental. Community clubhouse features seasonal pool, hot tub, fitness center, pool table, theater room, kitchen, conference room, and family gathering area. Minutes from Deer Valley Resort, Park City Mountain, Jordanelle Reservoir, and Main Street Park City restaurants and shops. Schedule your private tour today-this property stands out as a rare gem.
Property Features
Property Type: Residential - Townhouse
Basement: Yes
Basement: Entrance, Walk-Out Access
Cooling: Central Air
Fireplaces: 1
Garage: 2 car attached
Heating: Forced Air, Gas: Central
Home Style: Tri/Multi-Level
Lot Size: 0.03 Acres
Roof Type: Asphalt
Stories: 3.0
Taxes: $4,888
Year Built: 2011
Amenities
Alarm: Fire
Alarm: Security
Bar: Dry
Bath: Primary
Closet: Walk-In
Disposal
Gas Log
Great Room
Oven: Gas
Range: Gas
Granite Countertops
Double Pane Windows
Patio: Open
Feature Descriptions
Association Amenities: Clubhouse, Fitness Center, Pet Rules, Pets Permitted, Pool, Snow Removal
Community Features: Clubhouse
Exterior: Stone, Cement Siding
Flooring: Carpet, Hardwood, Tile
HOA Fee: 500/ Monthly
Hot Tub: Yes
Lot: Sprinkler: Auto-Full, Terrain: Grad Slope
Lot Dimensions: 0.0x0.0x0.0
Other Equipment: Hot Tub
Parcel#: 00-0020-9376
Patio/Porch: Patio: Open
Sewer: Sewer: Connected, Sewer: Public
Topography: Sprinkler: Auto-Full, Terrain: Grad Slope
Utilities: Natural Gas Connected, Electricity Connected, Sewer Connected, Sewer: Public, Water Connected
Water: Culinary
Window: Drapes, Shades
Local Schools
High School: Wasatch
Middle School: Wasatch
Elementary School: Heber Valley
School District: Wasatch
Listed By / Shown By
Listed By
Agency Name: Summit Sotheby's International Realty
Agency Phone: 435-649-1884
Shown By
Agency Title: Wardley Real Estate
Agency Phone: 702-256-4900

Estimate Your Payment
Estimated Payment
$ 5,669.40 per month $4,888.73 Principal & Interest $407.33 Property Tax $373.33 Homeowner's Insurance
13279 N Alexis Dr | MLS# 2175873
This townhouse located at 13279 N Alexis Dr , Kamas, UT 84036 is currently listed for sale with an asking price of $1,280,000. This property was built in 2011 and has 4 bedrooms and 2 full and 1 partial baths with 2725 sq. ft. N Alexis Dr is located in the RETREAT AT JORDANELL subdivision within the Wasatch school district. Search RETREAT AT JORDANELL real estate on www.wardleyre.com today.