
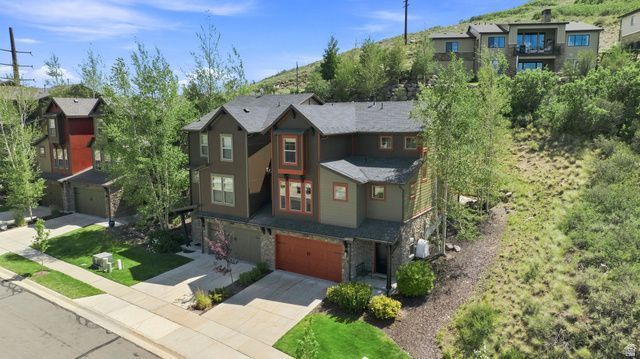
BEDS4
BATHS3 full 1 partial
SQUARE FEET2,718
MLS#2174741
STATUSActive
PROPERTY TYPEResidential - Townhouse
SUBDIVISIONTHE RETREAT AT JORDANELLE
SCHOOLWasatch
Property Description
Owned by an interior designer and being offered Furnished, this 4-bedroom,3.5- bath townhome is polished, comfortable, and thoughtfully finished throughout. Hardwood flooring extends across both staircases and the upstairs loft, while the main-level primary suite includes a separate tub and shower. The loft adds flexible space for an office or second living area. One bay of the two-car garage is extra deep, offering plenty of room for bikes, skis, paddleboards, and all the gear that comes with mountain life. Community amenities include a clubhouse, pool, hot tub, workout room, theater room, and more. Enjoy easy access to Park City, Deer Valley, Jordanelle Reservoir, and year-round recreation. Nightly rentals are allowed.
Property Features
Property Type: Residential - Townhouse
Basement: Entrance, Full, Walk-Out Access
Basement: Yes
Cooling: Central Air
Fireplaces: 1
Garage: 2 car attached
Heating: Gas: Central
Home Style: Townhouse; Row-end
Lot Size: 0.03 Acres
Roof Type: Asphalt
Stories: 3.0
Taxes: $4,888
Year Built: 2011
Amenities
Bath: Primary
Bath: Sep. Tub/Shower
Great Room
Range: Gas
Granite Countertops
Patio: Open
Feature Descriptions
Appliances: Dryer, Microwave, Refrigerator, Washer, Water Softener Owned
Association Amenities: Clubhouse, Fitness Center, Hiking Trails, Maintenance, Pets Permitted, Picnic Area, Playground, Pool, Snow Removal, Spa/Hot Tub
Community Features: Clubhouse
Exterior: Stone, Cement Siding
Flooring: Carpet, Hardwood, Tile
HOA Fee: 500/ Monthly
Hot Tub: Yes
Lot: Terrain: Grad Slope
Lot Dimensions: 0.0x0.0x0.0
Parcel#: 00-0020-9379
Patio/Porch: Patio: Open
Sewer: Sewer: Connected, Sewer: Public
Topography: Terrain: Grad Slope
Utilities: Natural Gas Connected, Electricity Connected, Sewer Connected, Sewer: Public, Water Connected
Water: Culinary
Window: Blinds, Drapes
Local Schools
High School: Wasatch
Middle School: Wasatch
Elementary School: J R Smith
School District: Wasatch
Listed By / Shown By
Listed By
Agency Name: KW Park City Keller Williams Real Estate (Heber Valley Branc
Shown By
Agency Title: Wardley Real Estate
Agency Phone: 702-256-4900

Estimate Your Payment
Estimated Payment
$ 5,648.84 per month $4,869.64 Principal & Interest $407.33 Property Tax $371.88 Homeowner's Insurance
13287 N Alexis Dr | MLS# 2174741
This townhouse located at 13287 N Alexis Dr , Kamas, UT 84036 is currently listed for sale with an asking price of $1,275,000. This property was built in 2011 and has 4 bedrooms and 3 full and 1 partial baths with 2718 sq. ft. N Alexis Dr is located in the THE RETREAT AT JORDANELLE subdivision within the Wasatch school district. Search THE RETREAT AT JORDANELLE real estate on www.wardleyre.com today.