
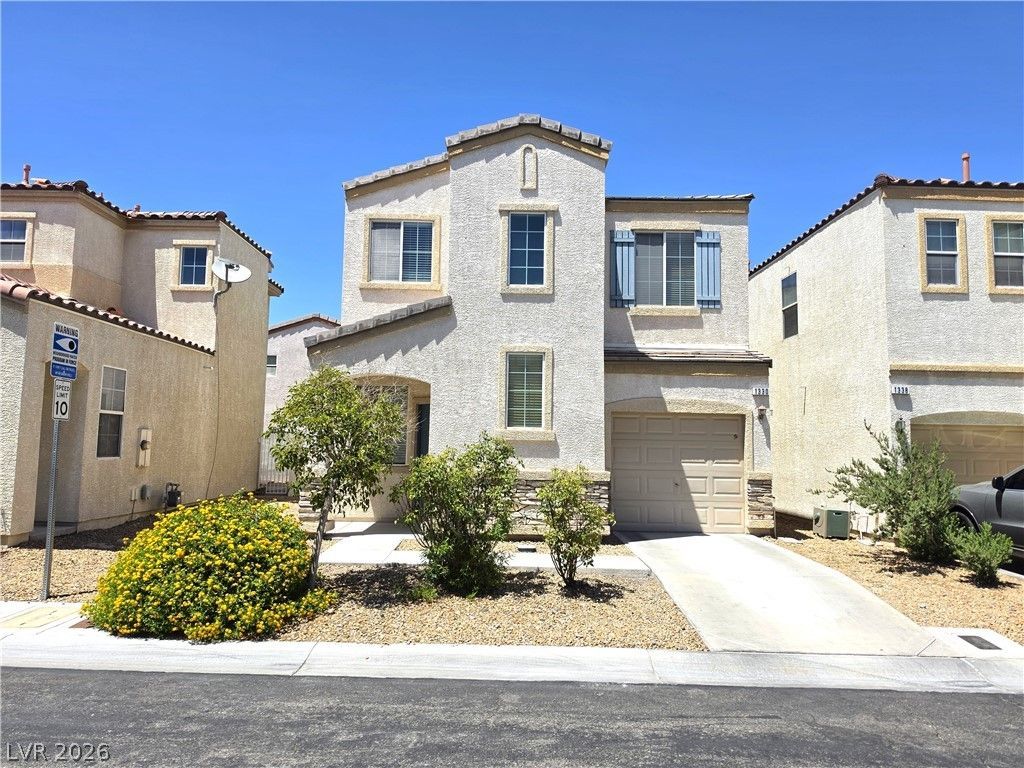
BEDS3
BATHS2 full 1 partial
SQUARE FEET1,304
MLS#2814580
STATUSActive
PROPERTY TYPERental - Single Family
SUBDIVISIONMaryland Cactus
Property Description
FANTAÐ?TÎ?C 2-SΤÎ?RÎ¥ Î?Î?Î?E WITH 3 BEDROOÎ?S, 2.5 Î?ATHROOMS, AND ATTACHED ONE CAR GARAGE NEAR SHOPPING AND EATERIES! OPEN LIVING ROOM AND DINING AREA. SPACIOUS KITCHEN W/FRIDGE, PANTRY & LAMINATE COUNTER TOPS. PRIMARY BEDROOM W/REMOTE CONTROLLED CEILING FAN & LIGHT. PRIMARY BATHROOM WITH DUAL SINK VANITY, EXTRA CABINETS, AND A WALK IN CLOSET. LAUNDRY CLOSET ON SECOND FLOOR WITH WASHER & DRYER. EASY TO MAINTAIN LANDSCAPING. COMMUNITY POOL FOR RESIDENTS!! TENANT TO VERIFY ALL INFORMATION INCLUDING SCHOOLS.
Property Features
Property Type: Rental - Single Family
Cooling: Central Air, Electric, Refrigerated
Garage: 1 car attached
Heating: Central, Gas
Home Style: Two Story
Lot Size: 0.04 Acres
Roof Type: Pitched, Tile
Stories: 2.0
Year Built: 2006
Amenities
BathroomonMainLevel
Ceiling Fan(s)
HalfBathonMainLevel
Window Treatments
Feature Descriptions
Appliances: Dryer, Dishwasher, Gas Cooktop, Disposal, Gas Water Heater, Refrigerator, Washer/Dryer, Washer/DryerAllInOne, Washer
Association Amenities: Pool
Community Features: Pool
Exterior: Frame, Stucco
Fencimg: Block, Back Yard, Vinyl
Flooring: Carpet, Linoleum, Vinyl
Laundry: Gas Dryer Hookup, Laundry Closet, Upper Level
Lot: < 1/4 Acre
Parcel#: 177-26-414-015
Parking: Attached, Garage, Garage Door Opener, Inside Entrance, Private
Parking Notes: Attached, Garage, Garage Door Opener, Inside Entrance
Pets Allowed: Yes, Negotiable
Pool: Community
Sewer: Public Sewer
Swimming Pool: Yes
Utilities: Cable Available, Underground Utilities
Window: Blinds
Room Sizes
Living Room: 10 X 14
Dining Room: 9 X 10
Bedroom 3: 10 X 11
Bedroom 2: 10 X 10
Primary Bedroom: 11 X 13
Local Schools
High School: Liberty
Middle School: Silvestri
Elementary School: Barber, Shirley A,Barber, Shirley A
Listed By / Shown By
Listed By
Agency Name: Nicklin Prop Mgmt & Inv Inc
Agency Contact: 702-451-8700
Agent Name: Steven Nicklin
Shown By
Agency Title: Wardley Real Estate
Agency Phone: 702-256-4900

1330 Willow Village Avenue | MLS# 2814580
This property located at 1330 Willow Village Avenue , Las Vegas, NV 89183 is currently listed for rent with an asking price of $1,795 / Monthly. Search Las Vegas real estate on www.wardleyre.com today.