
BEDS3
BATHS2 full 1 partial
SQUARE FEET4,044
MLS#2194878
STATUSActive
PROPERTY TYPEResidential - Single Family
SUBDIVISIONTAYLORS GROVE
SCHOOLJordan
Property Description
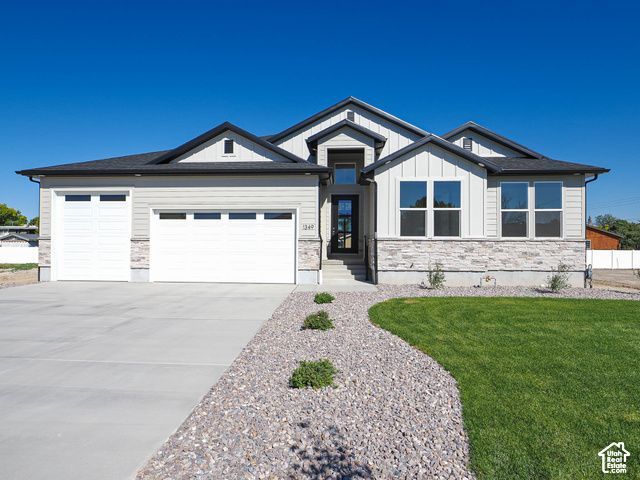
Grand opening special at ROCK BOTTOM PRICING. Welcome to the Lydia floor plan in Taylor's Grove, a spacious 3-car garage home filled with high-end upgrades. Vaulted ceilings throughout the family room, dining room, kitchen, and entry, and box windows in the dining room and master bed. The extended third car garage offers 25' of depth, and a 12'x8' sliding glass door off the family room opens to a 14'x10' deck with stairs. The kitchen showcases 42 upper cabinets in a Shaker Plain door style with blonde finish, an oversized kitchen bar, 6cm quartz countertops, and 19 sq ft of tile backsplash, paired with a designer appliance package featuring a gas cooktop, vented hood, wall oven, and microwave. Master and main baths offer quartz countertops, adult height vanities, and brushed nickel finishes throughout. LVP flooring runs through the main floor and all wet areas, with upgraded carpet pad elsewhere. Additional highlights include, 8' tall interior and front entry doors, a mudroom bench, iron interior railing, and a smart home package with WiFi-enabled garage door, thermostat, and doorbell. Finished with Hardy board, stucco, and stone exterior and front yard landscaping.
Property Features
Property Type: Residential - Single Family
Basement: Yes
Basement: Full
Cooling: Central Air
Garage: 3 car attached
Heating: Forced Air, Gas: Central
Home Style: Rambler/Ranch
Lot Size: 0.20 Acres
Roof Type: Asphalt
Stories: 2.0
Year Built: 2026
Amenities
Bath: Sep. Tub/Shower
Closet: Walk-In
Disposal
Great Room
Range/Oven: Free Stdng.
Vaulted Ceilings
Video Door Bell(s)
Smart Thermostat(s)
Basement Entrance
Bay Box Windows
Double Pane Windows
Lighting
Sliding Glass Doors
Feature Descriptions
Days on Site: 4
Exterior: Brick, Stucco
Flooring: Carpet
Laundry: Electric Dryer Hookup
Lot: Road: Paved, Sprinkler: Auto-Full, View: Mountain
Lot Dimensions: 0.0x0.0x0.0
Parcel#: 21-27-283-101
Parking: 2 Car Deep (Tandem), Attached
Parking Notes: 2 Car Deep (Tandem), Attached
Sewer: Sewer: Public
Special View Info: Mountain(s)
Topography: Road: Paved, Sprinkler: Auto-Full, View: Mountain
Utilities: Sewer: Public
Water: Culinary
Local Schools
High School: West Jordan
Middle School: West Jordan
Elementary School: Heartland
School District: Jordan
Listed By / Shown By
Listed By
Agency Name: Utah's Properties LLC
Agency Phone: 801-997-9273
Shown By
Agency Title: Wardley Real Estate
Agency Phone: 702-256-4900

Estimate Your Payment
Estimated Payment
$ 3,576.15 per month $3,322.43 Principal & Interest $0.00 Property Tax (data not provided by mls) $253.72 Homeowner's Insurance
1332 W Maple Barn Ln S, Unit 101 | MLS# 2194878
This single family home located at 1332 W Maple Barn Ln S, Unit 101, West Jordan, UT 84084 is currently listed for sale with an asking price of $869,900. This property was built in 2026 and has 3 bedrooms and 2 full and 1 partial baths with 4044 sq. ft. W Maple Barn Ln S, Unit 101 is located in the TAYLORS GROVE subdivision within the Jordan school district. Search TAYLORS GROVE real estate on www.wardleyre.com today.