
BEDS2
BATHS2 full 1 partial
SQUARE FEET1,301
MLS#2808815
STATUSActive
PROPERTY TYPERental - Single Family
SUBDIVISIONTerracina South
Property Description
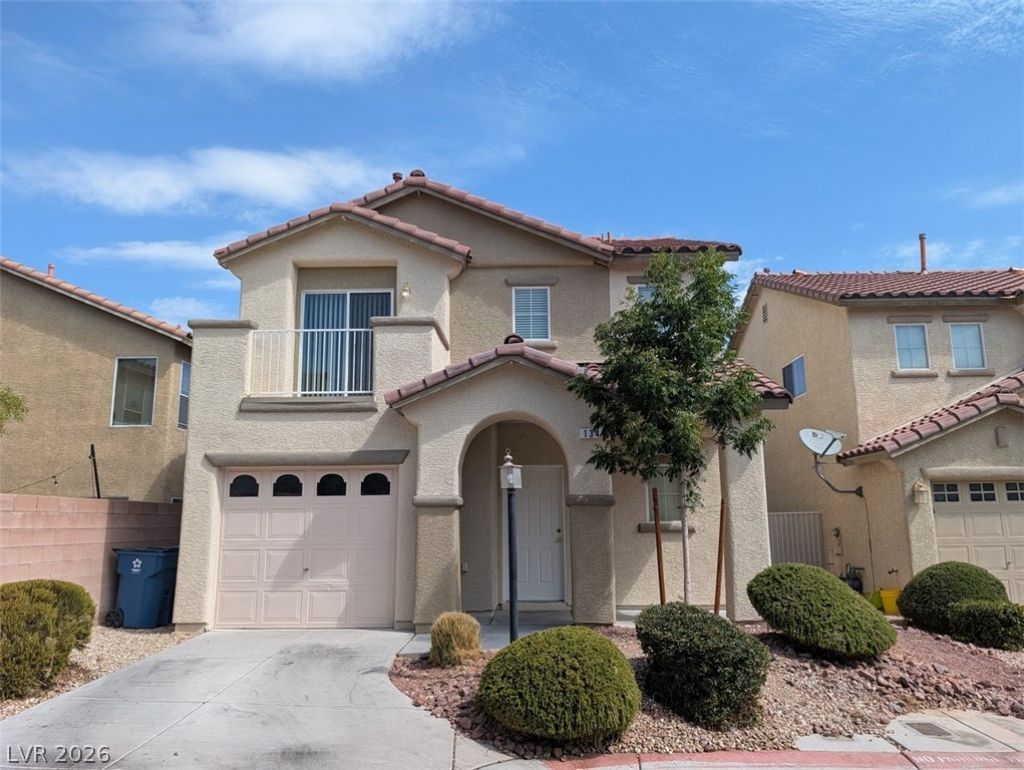
2-STOR?, 2-??EDRO????, 2.5 ??????? SINGLE-FAM??L? HOME WITH 1-CAR GARAGE. OPEN FLOOR PLAN DOWNSTAIRS WITH A LARGE LIVING ROOM AREA. BOTH BEDROOMS WITH WALK-IN CLOSETS, 1 BEDROOM WITH BALCONY. GRANITE COUNTER TOPS, KITCHEN ISLAND, STAINLESS STEEL APPLIANCES, PANTRY CLOSET. WASHER AND DRYER INCLUDED. CARPET AND LVP THROUGHOUT. WATER SOFTENER READY. DESERT LANDSCAPING, CATV READY. HOA DUES, SEWER, TRASH INCLUDED IN RENT. NEW PAINT. 1 SMALL PET (DOG) WILL BE CONSIDERED - NOT TO EXCEED 20 POUNDS. TENANT LIABILITY INSURANCE CHARGE OF $12.50 PER MONTH IS INCLUDED IN A MONTHLY RENT AMOUNT.This is a smoke-free property. No smoking is permitted on premises, including garage.
Property Features
Property Type: Rental - Single Family
Cooling: Central Air, Electric
Garage: 1 car attached
Heating: Central, Gas
Home Style: Two Story
Lot Size: 0.05 Acres
Roof Type: Tile
Stories: 2.0
Year Built: 2005
Amenities
Bedroom on Main Level
Ceiling Fan(s)
Window Treatments
Balcony
Barbecue
Patio
Sprinkler/Irrigation
Feature Descriptions
Appliances: Dryer, Dishwasher, Disposal, Gas Oven, Gas Range, Microwave, Refrigerator, Washer/Dryer, Washer/DryerAllInOne, Washer
Days on Site: 14
Exterior: Frame, Stucco
Fencimg: Block, Partial
Flooring: Carpet, Luxury Vinyl Plank
Laundry: Gas Dryer Hookup, Laundry Room, Upper Level
Lot: Drip Irrigation/Bubblers, Desert Landscaping, Landscaped
Other Equipment: Water Softener Loop
Parcel#: 191-04-412-030
Parking: Attached, Garage, Garage Door Opener, Inside Entrance, Private, Guest
Parking Notes: Attached, Garage, Garage Door Opener, Inside Entrance
Patio/Porch: Balcony, Patio
Pets Allowed: Call, Negotiable
Utilities: Cable Available
Window: Blinds
Room Sizes
Bedroom 2: 16 X 11
Primary Bedroom: 16 X 12
Living Room: 23 X 14
Local Schools
High School: Liberty
Middle School: Webb, Del E.
Elementary School: Schorr, Steve,Schorr, Steve
Listed By / Shown By
Listed By
Agency Name: Southwest Mgmt Group
Agency Contact: 702-871-5177
Agent Name: Jay Silva
Shown By
Agency Title: Wardley Real Estate
Agency Phone: 702-256-4900

134 Cosmos Court | MLS# 2808815
This property located at 134 Cosmos Court, Las Vegas, NV 89183 is currently listed for rent with an asking price of $1,793 / Monthly. Search Las Vegas real estate on www.wardleyre.com today.