
BEDS3
BATHS3 full
SQUARE FEET2,327
MLS#2819288
STATUSActive
PROPERTY TYPEResidential - Single Family
SUBDIVISIONCoventry Homes At Anthem Phase 1
Property Description
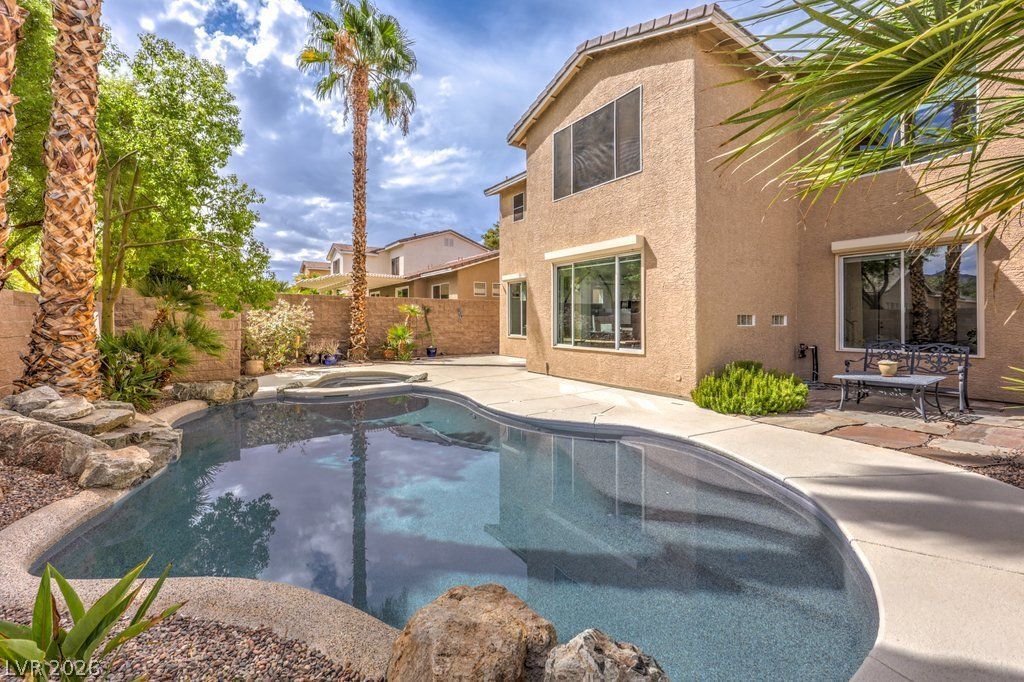
Remodeled with contemporary flair, this Coventry at Anthem home opens to a 19-foot ceiling and thoughtfully placed windows that fill the living space with natural light. New wood plank tile runs throughout the main level, setting a soft and warm tone against a new modern paint palette, sleek baseboards, and accordion cellular shades. The kitchen remodel delivers soft-close cabinetry in contrasting white and grey, glass display doors, quartz waterfall counters, a Blanco composite granite apron sink with restaurant style faucet, five-stage reverse osmosis, and a full stainless appliance package including a Dacor range, KitchenAid microwave, Bosch dishwasher, and GE refrigerator. The breakfast nook overlooks the pool and opens to the patio through a new slider, while the kitchen flows into the family room with its cozy fireplace and built-in cabinets. Upstairs, the primary suite includes a sitting room that works as a flex space, den, office, or gym, plus a walk-in closet, oval soaking tub, walk-in shower, and beauty desk. Two secondary bedrooms received new windows in 2026, and the hall bathroom was remodeled in 2025 with Carrera marble, a soft-close Ariel vanity, and a lighted mirror. The backyard oasis has a pebble tech pool with new tile, a waterfall, flagstone, and multiple patios beneath towering palms. Additional features include rolling shutters, solar screens, CenturyLink fiber wiring, MyQ smart garage door opener, ceiling fans, water softener, and two new Trane HVAC units in 2025. Curb appeal is enhanced by attractive desert landscaping with accent boulders, cacti, succulents, and an iron gated entry. Harmony Park anchors the neighborhood with expansive green space, basketball, disc golf, soccer nets, and a playground, plus a trail to Anthem Hills Park with basketball, soccer, ball fields, a skate park, roller hockey, play areas, and the Anthem East trailhead.
Property Features
Property Type: Residential - Single Family
Cooling: Central Air, Electric, Refrigerated,2 Units
Fireplaces: 1
Garage: 3
Heating: Central, Gas, Multiple Heating Units
Home Style: Two Story
Lot Size: 0.13 Acres
Roof Type: Pitched, Tile
Stories: 2.0
Taxes: $3,162
Year Built: 1999
Amenities
Bathroom on Main Level
Ceiling Fan(s)
Three Quarter Bath on Main Level
Window Treatments
Programmable Thermostat
Porch
Patio
Private Yard
Sprinkler/Irrigation
Feature Descriptions
Appliances: Convection Oven, Dryer, Dishwasher, Disposal, Gas Range, Gas Water Heater, Microwave, Refrigerator, Water Softener Owned, Washer
Association Amenities: Basketball Court, Jogging Path, Park
Days on Site: 2
Fencimg: Block, Back Yard
Fireplace: Family Room, Gas
Flooring: Carpet, Tile
HOA Fee: 53/ Monthly
Hot Tub: Yes
Laundry: Gas Dryer Hookup, Main Level, Laundry Room
Lot: Drip Irrigation/Bubblers, Desert Landscaping, Landscaped, Sprinklers Timer, < 1/4 Acre
Parcel#: 190-06-610-021
Parking: Attached, Exterior Access Door, Finished Garage, Garage, Garage Door Opener, Inside Entrance, Private, Shelves
Parking Notes: Attached, Exterior Access Door, Finished Garage, Gara
Patio/Porch: Patio, Porch
Pool: In Ground, Private, Waterfall
Sewer: Public Sewer
Spa: Yes
Spa: In Ground, Outdoor Hot Tub
Special View Info: Mountain(s)
Swimming Pool: Yes
Utilities: Cable Available, Underground Utilities
Water: Public
Window: Blinds, Double Pane Windows
Room Sizes
Den: 14 X 11
Bedroom 3: 11 X 10
Bedroom 2: 12 X 11
Primary Bathroom: 14 X 10
Primary Bedroom: 17 X 14
Kitchen: 20 X 14
Dining Room: 12 X 11
Family Room: 17 X 15
Living Room: 27 X 16
Local Schools
High School: Coronado High
Middle School: Webb, Del E.
Elementary School: Lamping, Frank,Lamping, Frank
Listed By / Shown By
Listed By
Agency Name: BHHS Nevada Properties
Agency Contact: (702) 436-3615
Agent Name: Leslie S. Carver
Shown By
Agency Title: Wardley Real Estate
Agency Phone: 702-256-4900

Estimate Your Payment
Estimated Payment
$ 3,137.08 per month $2,669.71 Principal & Interest $263.50 Property Tax $203.88 Homeowner's Insurance
1340 Tempo Street | MLS# 2819288
This single family home located at 1340 Tempo Street, Henderson, NV 89052 is currently listed for sale with an asking price of $699,000. This property was built in 1999 and has 3 bedrooms and 3 full baths with 2327 sq. ft. Tempo Street is located in the Coventry Homes At Anthem Phase 1 subdivision. Search Coventry Homes At Anthem Phase 1 real estate on www.wardleyre.com today.