
BEDS4
BATHS3 full
SQUARE FEET3,188
MLS#2819112
STATUSActive
PROPERTY TYPEResidential - Single Family
SUBDIVISIONHeritage Park
Property Description
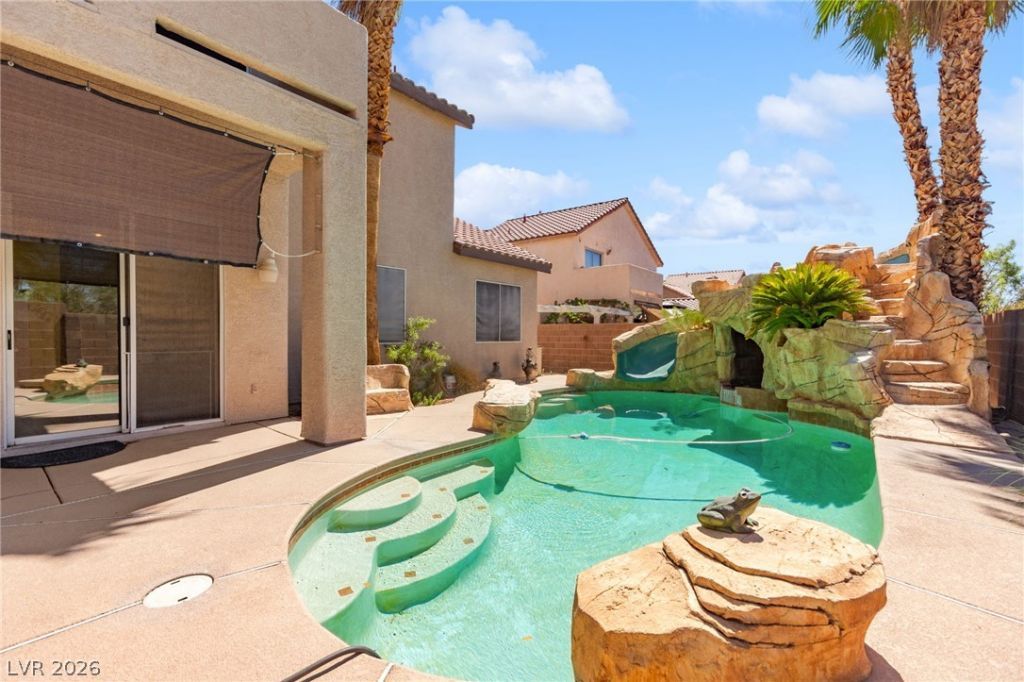
NO HOA and a backyard designed for incredible Las Vegas living! This spacious 4-bedroom, 3-bath home features a private pool with water slide, spa, waterfall feature, and an extended covered patio with plenty of room to entertain. A gas stub-out is located near the pool equipment; however, the pool and spa are not currently equipped with a heater. Inside, vaulted ceilings and an open layout create a bright, inviting atmosphere. A downstairs bedroom and full bath offer flexibility for guests, extended family, or a home office. The kitchen offers generous cabinet and counter space and opens to the family room with a cozy fireplace and backyard views. Upstairs, the oversized primary suite features a private balcony with impressive Las Vegas Strip views. Additional highlights include a 3-car garage, newer water heater, and convenient access to shopping, dining, parks, schools, and freeways.
Property Features
Property Type: Residential - Single Family
Cooling: Central Air, Electric
Fireplaces: 1
Garage: 3 car attached
Heating: Central, Gas
Home Style: Two Story
Lot Size: 0.17 Acres
Roof Type: Pitched, Tile
Stories: 2.0
Taxes: $2,142
Year Built: 1996
Amenities
Bathroom on Main Level
Bedroom on Main Level
Ceiling Fan(s)
Full Bath on Main Level
Window Treatments
Balcony
Patio
Private Yard
Feature Descriptions
Appliances: Built-In Gas Oven, Dishwasher, Disposal, Gas Range, Microwave, Refrigerator
Association Amenities: None
Days on Site: 2
Exterior: Frame, Stucco
Fencimg: Block, Back Yard
Fireplace: Family Room, Gas
Flooring: Carpet, Tile
Laundry: Gas Dryer Hookup, Main Level, Laundry Room
Lot: Desert Landscaping, Landscaped, Trees, < 1/4 Acre
Parcel#: 140-27-613-029
Parking: Attached, Garage, Inside Entrance, Private
Parking Notes: Attached, Garage, Inside Entrance, Private
Patio/Porch: Balcony, Covered, Patio
Pool: In Ground, Private
Sewer: Public Sewer
Spa: Yes
Spa: In Ground
Special View Info: Strip View
Swimming Pool: Yes
Utilities: Underground Utilities
Water: Public
Window: Blinds, Double Pane Windows
Room Sizes
Living Room: 21 X 20
Family Room: 25 X 16
Bedroom 4: 11 X 10
Bedroom 3: 14 X 11
Bedroom 2: 11 X 10
Primary Bedroom: 22 X 15
Local Schools
High School: Eldorado
Middle School: Bailey Dr William(Bob)H
Elementary School: Brookman, Eileen B.,Brookman, Eileen B.
Listed By / Shown By
Listed By
Agency Name: Huntington & Ellis, A Real Est
Agency Contact: (702) 514-6634
Agent Name: Craig Tann
Shown By
Agency Title: Wardley Real Estate
Agency Phone: 702-256-4900

Estimate Your Payment
Estimated Payment
$ 2,644.68 per month $2,291.21 Principal & Interest $178.50 Property Tax $174.97 Homeowner's Insurance
1341 Lime Point Street | MLS# 2819112
This single family home located at 1341 Lime Point Street, Las Vegas, NV 89110 is currently listed for sale with an asking price of $599,900. This property was built in 1996 and has 4 bedrooms and 3 full baths with 3188 sq. ft. Lime Point Street is located in the Heritage Park subdivision. Search Heritage Park real estate on www.wardleyre.com today.