
BEDS2
BATHS2 full
SQUARE FEET1,284
MLS#2797822
STATUSPending
PROPERTY TYPEResidential - Single Family
SUBDIVISIONWestleigh Tr 4
Property Description
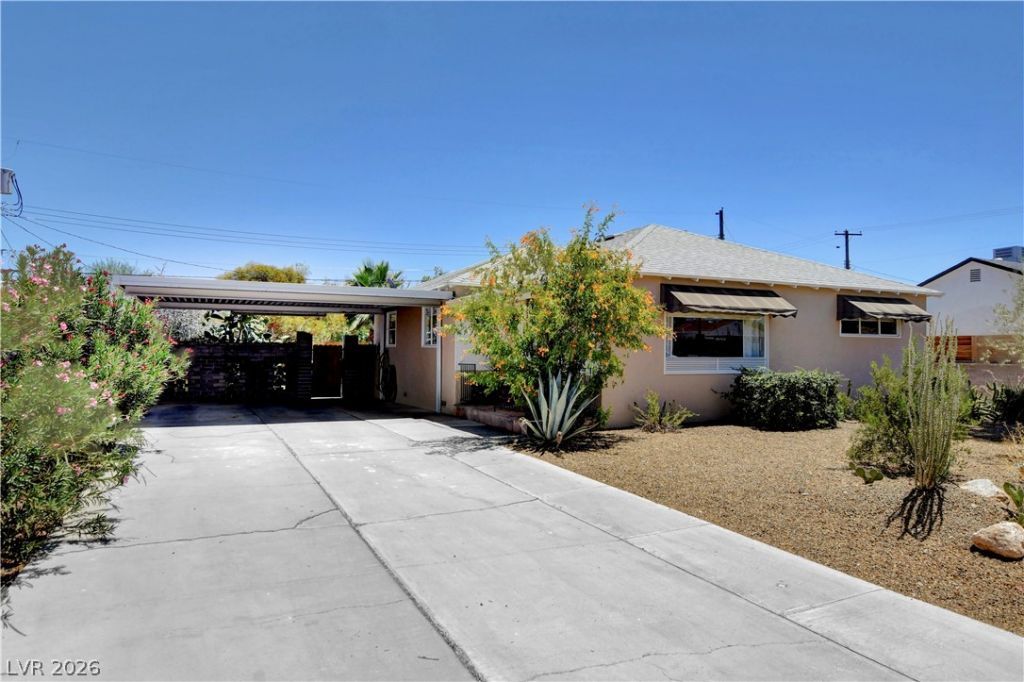
Nestled on one of Westleigh's beloved tree-lined streets sits a home that is rare by any measure ? a tastefully updated 1953 bungalow with genuine character, quality finish upgrades, and a solar power system that starts saving you money from day one. No HOA. No restrictions. Just your home, entirely yours.Inside, hardwood and ceramic tile floors flow through 1,284 square feet of bright, intentional living space. The designer kitchen features custom cabinetry, granite countertops, and premium black stainless-steel appliances & generous. The spacious primary suite offers a walk-in closet and a spa-inspired bath with double sinks and an elegant walk-in shower. A generous formal dining room, versatile second bedroom, and in-home washer and dryer complete a move-in ready picture. Every appliance is already in place.Outside, a private desert oasis awaits ? covered patio, dramatic pergola, mature desert landscaping, and full block wall privacy. A storage shed and two covered carports round out a yard built for real outdoor living.Westleigh is one of Las Vegas's most coveted and authentic neighborhoods ? quiet streets, mature trees, genuine community ? and minutes from the Strip, Downtown, and everything the city offers. Newer roof. EV-Charger. Whole home water filtration. This is the one you have been waiting for.Buyer and buyer's agent to verify all information including solar system details
Property Features
Property Type: Residential - Single Family
Cooling: Central Air, Electric
Heating: Central, Electric
Home Style: One Story
Lot Size: 0.17 Acres
Roof Type: Asphalt
Stories: 1.0
Taxes: $1,032
Year Built: 1953
Amenities
Bedroom on Main Level
Ceiling Fan(s)
Primary Downstairs
Window Treatments
Patio
Private Yard
Shed
Sprinkler/Irrigation
Feature Descriptions
Appliances: Dryer, Electric Range, Disposal, Microwave, Refrigerator, Water Purifier, Washer
Association Amenities: None
Days on Site: 23
Fencimg: Block, Back Yard
Flooring: Ceramic Tile, Hardwood
Laundry: Electric Dryer Hookup, Main Level, Laundry Room
Lot: Drip Irrigation/Bubblers, Desert Landscaping, Sprinklers In Rear, Sprinklers In Front, Landscaped, Rocks, < 1/4 Acre
Parcel#: 162-05-215-060
Parking: Attached Carport, Garage, Guest, Private
Parking Notes: Attached Carport, Garage, Guest, Private
Patio/Porch: Covered, Patio
Sewer: Public Sewer
Utilities: Electricity Available
Water: Public
Window: Blinds
Room Sizes
Living Room: 16 X 12
Dining Room: 14 X 12
Bedroom 2: 13 X 12
Primary Bedroom: 16 X 14
Local Schools
High School: Clark Ed. W.
Middle School: Hyde Park
Elementary School: Wasden, Howard,Wasden, Howard
Listed By / Shown By
Listed By
Agency Name: BHHS Nevada Properties
Agency Contact: (702) 498-9338
Agent Name: John W. Williams
Shown By
Agency Title: Wardley Real Estate
Agency Phone: 702-256-4900

Estimate Your Payment
Estimated Payment
$ 1,792.06 per month $1,585.02 Principal & Interest $86.00 Property Tax $121.04 Homeowner's Insurance
1349 Douglas Drive | MLS# 2797822
This single family home located at 1349 Douglas Drive, Las Vegas, NV 89102 is currently listed for sale with an asking price of $415,000. This property was built in 1953 and has 2 bedrooms and 2 full baths with 1284 sq. ft. Douglas Drive is located in the Westleigh Tr 4 subdivision. Search Westleigh Tr 4 real estate on www.wardleyre.com today.