
BEDS3
BATHS2 full
SQUARE FEET1,507
MLS#2772892
STATUSActive
PROPERTY TYPEResidential - Single Family
SUBDIVISIONParcel C-2A-1 Phase 2 At Rainbow Canyon
Property Description
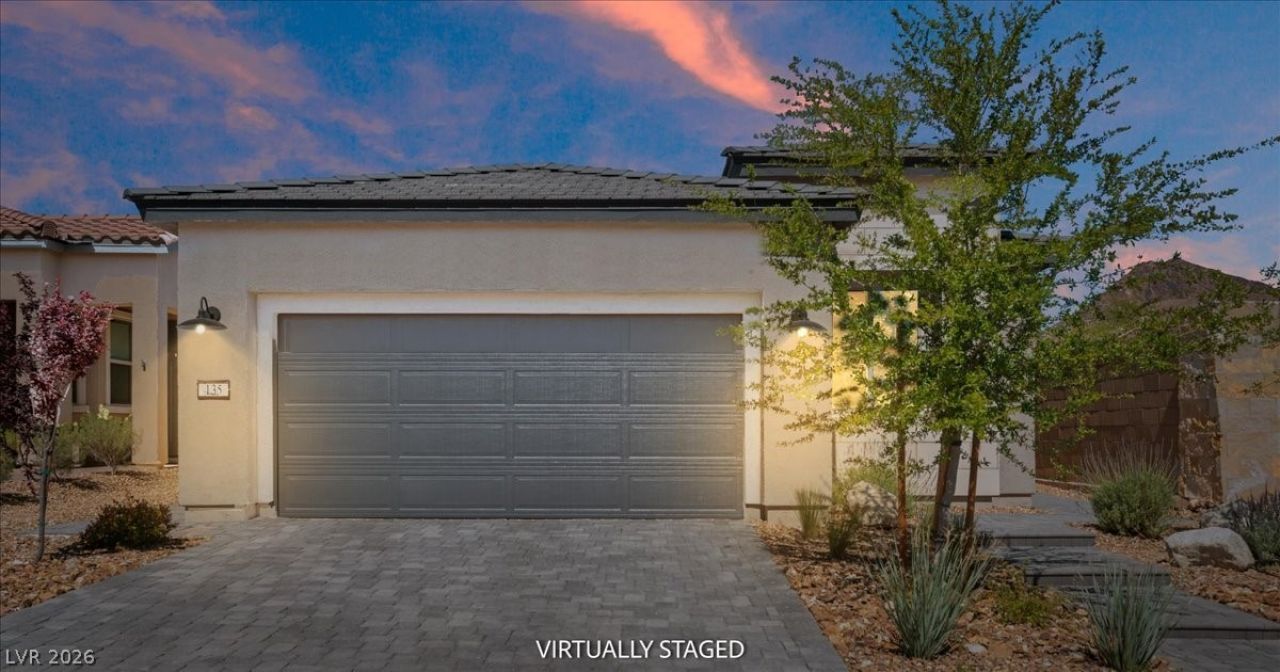
Welcome to one of the best values in Del Webb at Lake Las Vegas?where style, upgrades, and turnkey living come together. Situated on a private corner lot, this like-new, single-story home offers 3 bedrooms, 2 baths, and is sold fully furnished for true move-in ready living. Enjoy porcelain tile flooring, new carpet, and automatic blinds throughout. The kitchen features soft-touch cabinetry, a new Bosch refrigerator, and a walk-in pantry?ideal for entertaining. The laundry room includes a sink plus a new washer and dryer, and the 2-car garage has epoxy flooring.Additional upgrades include an updated electrical system, new light fixtures, and a tankless water heater. Outside, enjoy extended pavers and new landscaping with planter boxes for easy maintenance. Located in the premier 55+ Del Webb community, offering state of the art club house with pickelball courts, fitness center, pools and more! Embrace the lake side living lifestyle of Lake Las Vegas, every day is like a vacation.
Property Features
Property Type: Residential - Single Family
Cooling: Central Air, Electric
Fireplaces: 1
Garage: 2 car attached
Heating: Central, Gas
Home Style: One Story
Lot Size: 0.10 Acres
Roof Type: Tile
Stories: 1.0
Taxes: $1,069
Year Built: 2025
Amenities
Ceiling Fan(s)
Primary Downstairs
Window Treatments
Barbecue
Patio
Private Yard
Fire Pit
Sprinkler/Irrigation
Feature Descriptions
Appliances: Dryer, ENERGY STAR Qualified Appliances, Gas Cooktop, Disposal, Gas Range, Microwave, Refrigerator, Washer
Association Amenities: Country Club, Clubhouse, Dog Park, Fitness Center, Golf Course, Gated, Jogging Path, Barbecue, Pickleball, Pool, Recreation Room, Security
Community Features: Pool
Days on Site: 65
Fencimg: Block, Back Yard, Wrought Iron
Fireplace: Electric, Living Room
Flooring: Carpet, Porcelain Tile, Tile
HOA Fee: 153/ Monthly
Laundry: Cabinets, Gas Dryer Hookup, Main Level, Sink
Lot: Corner Lot, Drip Irrigation/Bubblers, Desert Landscaping, Landscaped, Synthetic Grass, < 1/4 Acre
Parcel#: 160-15-620-115
Parking: Attached, Epoxy Flooring, Garage, Inside Entrance, Private
Parking Notes: Attached, Epoxy Flooring, Garage, Inside Entrance, Pri
Patio/Porch: Covered, Patio
Pool: Association, Community
Sewer: Public Sewer
Swimming Pool: Yes
Utilities: Cable Available
Water: Public
Window: Blinds, Low-Emissivity Windows, Window Treatments
Room Sizes
Family Room: 13 X 14
Bedroom 3: 9 X 11
Bedroom 2: 11 X 11
Primary Bedroom: 13 X 14
Local Schools
High School: Basic Academy
Middle School: Brown B. Mahlon
Elementary School: Josh, Stevens,Josh, Stevens
Listed By / Shown By
Listed By
Agency Name: Coldwell Banker Premier
Agency Contact: (702) 465-8068
Agent Name: Jennifer Taylor
Shown By
Agency Title: Wardley Real Estate
Agency Phone: 702-256-4900

Estimate Your Payment
Estimated Payment
$ 2,247.35 per month $2,005.14 Principal & Interest $89.08 Property Tax $153.13 Homeowner's Insurance
135 Grannus Creek Lane | MLS# 2772892
This single family home located at 135 Grannus Creek Lane, Henderson, NV 89011 is currently listed for sale with an asking price of $525,000. This property was built in 2025 and has 3 bedrooms and 2 full baths with 1507 sq. ft. Grannus Creek Lane is located in the Parcel C-2A-1 Phase 2 At Rainbow Canyon subdivision. Search Parcel C-2A-1 Phase 2 At Rainbow Canyon real estate on www.wardleyre.com today.