
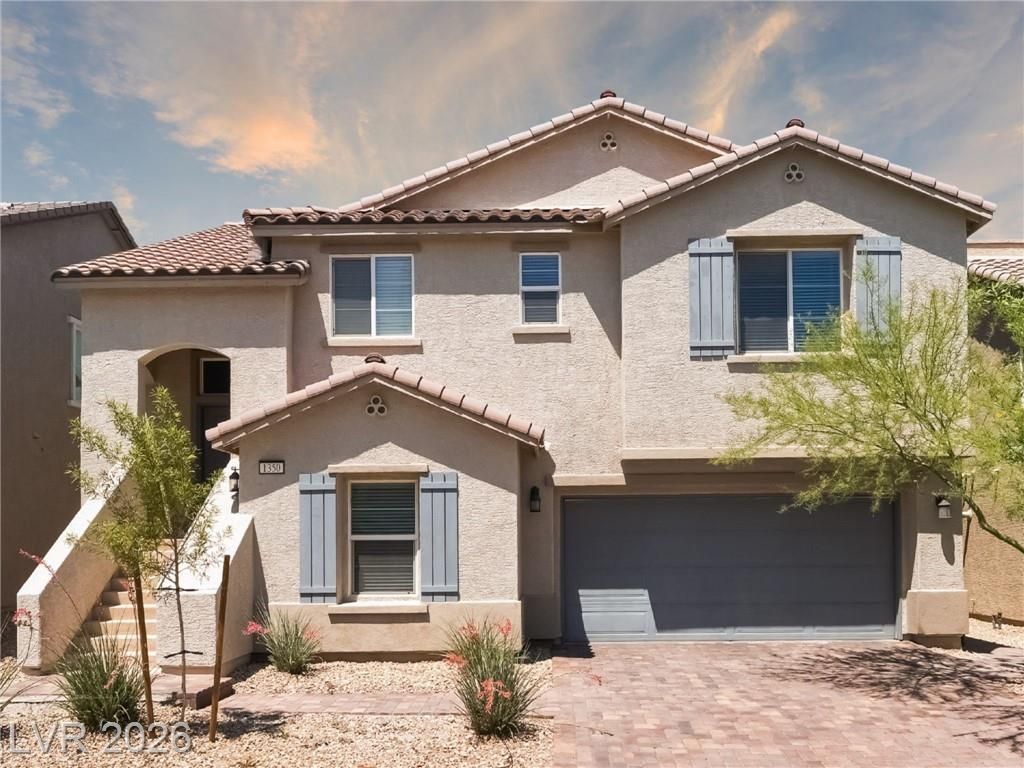
BEDS3
BATHS2 full 1 partial
SQUARE FEET2,501
MLS#2806628
STATUSActive
PROPERTY TYPEResidential - Single Family
SUBDIVISIONAcadia Phase I
Property Description
Welcome t? thi?? well-m???nt???n?d ??enderson home that off?rs m?dern style and thoughtful upgrades throughout. The gourmet kitchen features a large island, granite countertops, custom cabinetry with steel hardware, walk-in pantry, recessed lighting, and stainless steel appliances including refrigerator, gas stove, microwave, and dishwasher. The home includes real bamboo wood and tile flooring throughout, new interior paint, a modern electric fireplace, ceiling fans, a walk-in closet for the primary room, tankless water heater, and fire sprinklers. The open-concept layout includes a spacious living upstairs plus a downstairs loft/living area for added flexibility and relaxation. Additional highlights include a low HOA with a community park, paver stone driveway plus a paved walkway from the backyard to the front, separate laundry room with washer and dryer, and an enclosed backyard with low-maintenance desert landscaping.
Property Features
Property Type: Residential - Single Family
Cooling: Central Air, Electric
Fireplaces: 1
Garage: 2 car attached
Heating: Central, Gas
Home Style: Two Story
Lot Size: 0.08 Acres
Roof Type: Tile
Stories: 2.0
Taxes: $5,100
Year Built: 2018
Amenities
BathroomonMainLevel
Bedroom on Main Level
Ceiling Fan(s)
Window Treatments
Private Yard
Sprinkler/Irrigation
Feature Descriptions
Appliances: Built-In Gas Oven, Dryer, Disposal, Microwave, Refrigerator, Washer
Association Amenities: Park
Days on Site: 23
Fencimg: Block, Brick, Back Yard
Fireplace: Electric, Family Room
Flooring: Bamboo, Ceramic Tile, Tile
HOA Fee: 76/ Monthly
Laundry: Gas Dryer Hookup, Upper Level
Lot: Drip Irrigation/Bubblers, Desert Landscaping, Landscaped, < 1/4 Acre
Parcel#: 178-10-417-028
Parking: Attached, Garage, Inside Entrance, Private
Parking Notes: Attached, Garage, Inside Entrance, Private
Sewer: Public Sewer
Utilities: Underground Utilities
Water: Public
Window: Blinds
Room Sizes
Bedroom 3: 11 X 11
Bedroom 2: 13 X 10
Primary Bedroom: 17 X 14
Local Schools
High School: Foothill
Middle School: Burkholder Lyle
Elementary School: Kesterson, Lorna,Kesterson, Lorna
Listed By / Shown By
Listed By
Agency Name: Xpand Realty & Property Mgmt
Agency Contact: (808) 777-9194
Agent Name: Christina Striebich
Shown By
Agency Title: Wardley Real Estate
Agency Phone: 702-256-4900

Estimate Your Payment
Estimated Payment
$ 2,480.49 per month $1,909.66 Principal & Interest $425.00 Property Tax $145.83 Homeowner's Insurance
1350 Bear Brook Avenue | MLS# 2806628
This single family home located at 1350 Bear Brook Avenue, Henderson, NV 89074 is currently listed for sale with an asking price of $500,000. This property was built in 2018 and has 3 bedrooms and 2 full and 1 partial baths with 2501 sq. ft. Bear Brook Avenue is located in the Acadia Phase I subdivision. Search Acadia Phase I real estate on www.wardleyre.com today.