
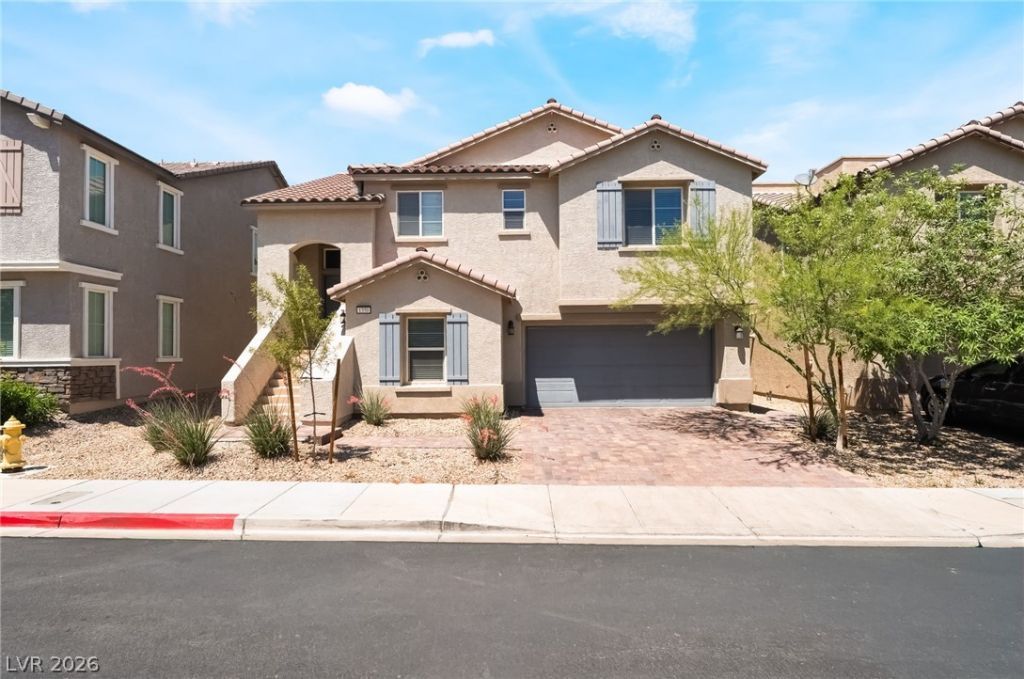
BEDS3
BATHS2 full 1 partial
SQUARE FEET2,501
MLS#2807871
STATUSActive
PROPERTY TYPERental - Single Family
SUBDIVISIONAcadia Phase I
Property Description
FIRST 2 WE??K?? of rent FR????! W?l???m? to this beautifully ma??nta??ned Henderson home, offering modern finishes, flexible living spaces, and thoughtful upgrades throughout. The gourmet kitchen is the heart of the home, featuring a large island, granite countertops, custom cabinetry with sleek steel hardware, a walk-in pantry, recessed lighting, and stainless steel appliances, including a refrigerator, gas range, microwave, and dishwasher.Inside, you'll find real bamboo wood and tile flooring, fresh interior paint, a modern electric fireplace, ceiling fans throughout, a spacious primary suite with a walk-in closet, a tankless water heater, and fire sprinklers for added peace of mind. The versatile floor plan includes an open-concept main living area upstairs, along with a separate downstairs loft/living space that is perfect for a home office, media room, or additional lounge area.Outside, enjoy an enclosed backyard with low-maintenance desert landscaping, a paver stone driveway, and a paved walkway connecting the backyard to the front of the home. Additional conveniences include a separate laundry room with a washer and dryer included.Located in a desirable Henderson community with a low HOA and neighborhood park, this home offers the perfect blend of comfort, style, and convenience. Don't miss the opportunity to make this exceptional property your next home!
Property Features
Property Type: Rental - Single Family
Cooling: Central Air, Electric
Fireplaces: 1
Garage: 2
Heating: Central, Gas
Home Style: Two Story
Lot Size: 0.08 Acres
Roof Type: Tile
Stories: 2.0
Year Built: 2018
Amenities
BathroomonMainLevel
Bedroom on Main Level
Full Bath on Main Level
Window Treatments
Feature Descriptions
Appliances: Dryer, Dishwasher, Disposal, Gas Range, Microwave, Refrigerator, Washer/Dryer, Washer/DryerAllInOne, Washer
Association Amenities: Park
Days on Site: 18
Exterior: Frame, Stucco
Fencimg: Block, Back Yard
Fireplace: Electric, Family Room, Family/Living/Great Room
Flooring: Luxury Vinyl Plank, Tile
Laundry: Gas Dryer Hookup, Main Level, Laundry Room
Parcel#: 178-10-417-028
Parking: Garage, Private
Parking Notes: Garage, Private
Pets Allowed: No
Utilities: Cable Available
Window: Blinds
Room Sizes
Bedroom 3: 11 X 11
Bedroom 2: 13 X 10
Primary Bedroom: 17 X 14
Local Schools
High School: Foothill
Middle School: Burkholder Lyle
Elementary School: Kesterson, Lorna,Kesterson, Lorna
Listed By / Shown By
Listed By
Agency Name: Five Star Real Estate & Proper
Agency Contact: 702-852-2852
Agent Name: Trinity S. Dennis-Forrest
Shown By
Agency Title: Wardley Real Estate
Agency Phone: 702-256-4900

1350 Bear Brook Avenue | MLS# 2807871
This property located at 1350 Bear Brook Avenue, Henderson, NV 89074 is currently listed for rent with an asking price of $2,445 / Monthly. Search Henderson real estate on www.wardleyre.com today.