
BEDS4
BATHS3 full
SQUARE FEET2,203
MLS#2816395
STATUSActive
PROPERTY TYPEResidential - Single Family
SUBDIVISIONBermuda St Rose
Property Description
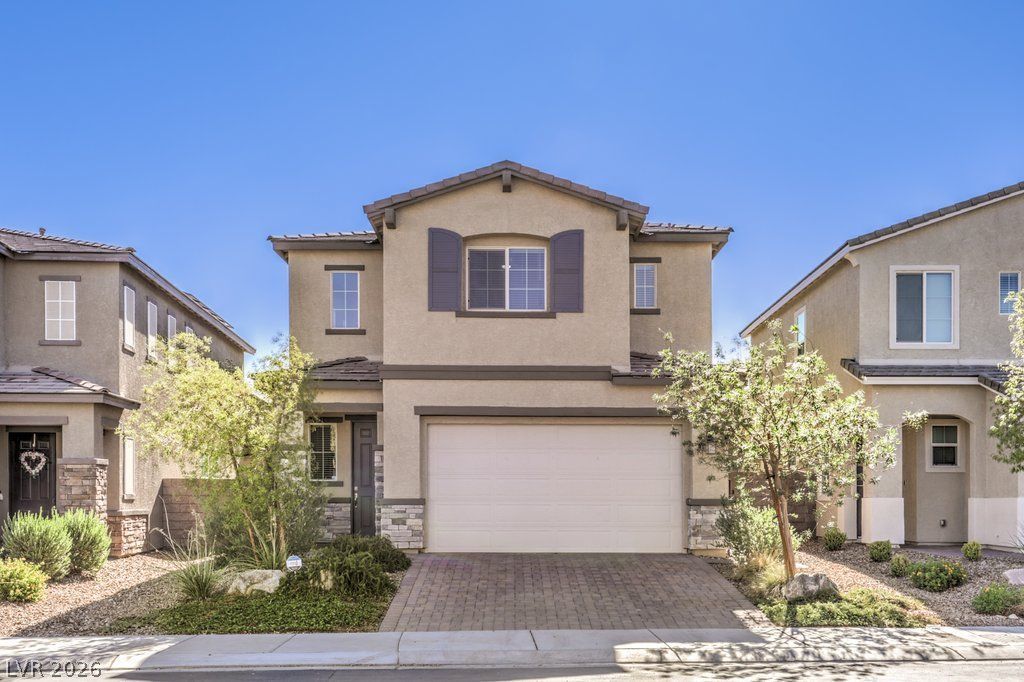
Barely l??ved ??n and thoughtfull?? ?nh?n???d, th??s beautiful 2,203 sq. ft. home in g?ted ??merson offers an exceptional combination of style, comfort and convenience. The inviting interior features 4 bedrooms and 3 full baths, including a main-level bedroom. The kitchen showcases a quartz island with tasteful bar stools included, GE appliances and an upgraded Samsung washer. Added conveniences include a water softener, reverse osmosis system, leak-detection sensors and Ring security system with cameras. Retreat to the spacious primary suite, where the bath offers a true spa experience with a soothing rain shower and separate soaking tub. The epoxy-finished garage includes a workbench and water spigot. Outside, the pool-sized backyard features low-maintenance artificial turf and decorative rock, with sprinklers ready for hook-up for future planting. Enjoy a community pool just a few homes away, playground and low HOA. Solar is only $65/month! Low utililty bills in both summer and winter! Ideally located near Henderson Valley Hospital, Raiders training facility, Costco, dining, I-15 and the new Henderson Sports & Social Complex. A wonderful place to call home in 89052!
Property Features
Property Type: Residential - Single Family
Cooling: Central Air, Electric
Garage: 2 car attached
Heating: Gas, Solar
Home Style: Two Story
Lot Size: 0.14 Acres
Roof Type: Tile
Stories: 2.0
Taxes: $5,078
Year Built: 2022
Amenities
BathroomonMainLevel
Bedroom on Main Level
Ceiling Fan(s)
Window Treatments
Patio
Private Yard
Sprinkler/Irrigation
Feature Descriptions
Appliances: Dryer, Dishwasher, Gas Cooktop, Disposal, Gas Range, Microwave, Refrigerator, Water Softener Owned, Water Purifier, Washer
Association Amenities: Gated, Playground, Pool, Spa/Hot Tub
Community Features: Pool
Fencimg: Block, Back Yard, Wrought Iron
Flooring: Carpet, Ceramic Tile
HOA Fee: 82/ Monthly
Hot Tub: Yes
Laundry: Gas Dryer Hookup, Laundry Room, Upper Level
Lot: 1/4 to 1 Acre Lot, Drip Irrigation/Bubblers, Desert Landscaping, Landscaped, Synthetic Grass
Parcel#: 191-03-212-009
Parking: Attached, Epoxy Flooring, Finished Garage, Garage, Garage Door Opener, Inside Entrance, Private, Workshop in Garage, Guest
Parking Notes: Attached, Epoxy Flooring, Finished Garage, Garage, Gar
Patio/Porch: Covered, Patio
Pool: Community
Sewer: Public Sewer
Swimming Pool: Yes
Utilities: Underground Utilities
Water: Public
Window: Blinds, Low-Emissivity Windows
Room Sizes
Family Room: 17 X 14
Dining Room: 11 X 9
Bedroom 4: 11 X 10
Bedroom 2: 14 X 11
Primary Bedroom: 14 X 18
Local Schools
High School: Liberty
Middle School: Silvestri
Elementary School: Schorr, Steve,Schorr, Steve
Listed By / Shown By
Listed By
Agency Name: Real Broker LLC
Agent Name: Melinda A. Zolowicz
Shown By
Agency Title: Wardley Real Estate
Agency Phone: 702-256-4900

Estimate Your Payment
Estimated Payment
$ 2,869.21 per month $2,272.50 Principal & Interest $423.17 Property Tax $173.54 Homeowner's Insurance
1350 Ossa Street | MLS# 2816395
This single family home located at 1350 Ossa Street, Henderson, NV 89052 is currently listed for sale with an asking price of $595,000. This property was built in 2022 and has 4 bedrooms and 3 full baths with 2203 sq. ft. Ossa Street is located in the Bermuda St Rose subdivision. Search Bermuda St Rose real estate on www.wardleyre.com today.