
BEDS4
BATHS5 full 1 partial
SQUARE FEET5,958
MLS#2812953
STATUSActive
PROPERTY TYPEResidential - Single Family
SUBDIVISIONSeven Hills-Parcel M
Property Description
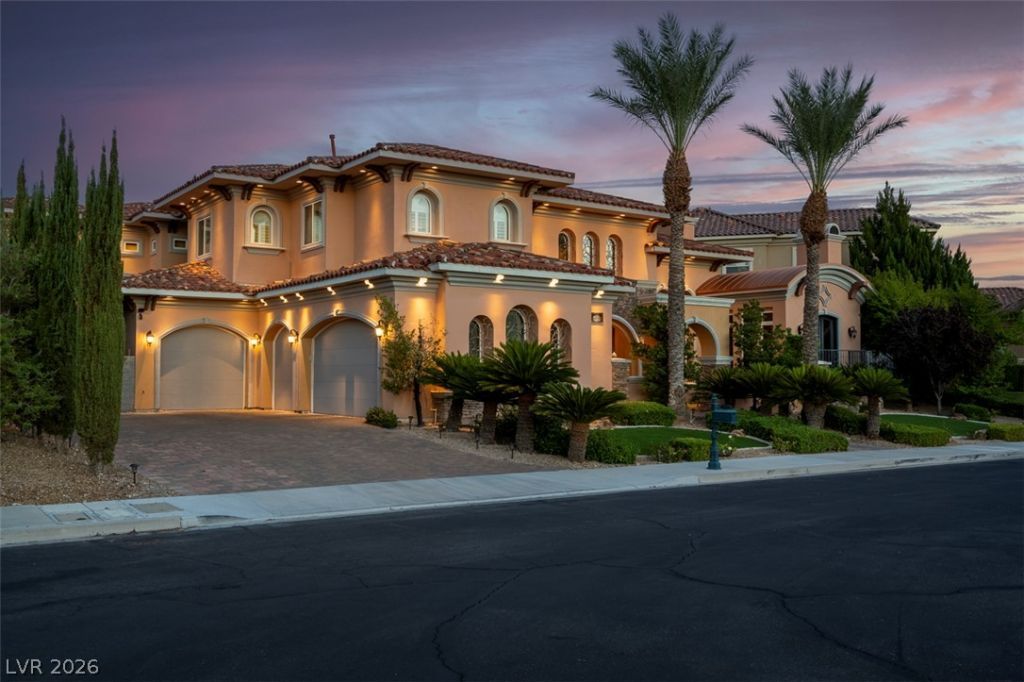
Experience custom living in the prestigious guard-gated Seven Hills community with this nearly 6,000 sq. ft. residence overlooking the 16th hole of the Rio Secco Golf Course. Situated on an expansive .32-acre lot, this 4-bedroom, 6-bath home offers an impressive blend of space, character, and indoor-outdoor living. In addition to the 4 bedrooms, there is a home theater, an oversize home office with balcony adjacent to the primary suite and a seperate den with walk out patio for relaxing anytime of day. The grand interior features soaring ceilings, multiple living and entertaining areas, 5 fireplaces, a wet bar, custom built-ins, and a thoughtfully designed kitchen with granite countertops, gourmet island, breakfast bar, and walk-in pantry plus wine cellar. The spacious primary retreat is complete with a cozy sitting room, fireplace, spa-inspired bath, walk-in closets, and private balconies showcasing golf course, mountain, and Strip views. Each secondary bedroom offers its own en-suite bath, while the versatile downstairs bedroom suite provides additional flexibility. Step outside to a private backyard designed for entertaining with a pool and spa, covered patio, courtyard, mature landscaping, and picturesque golf course frontage. Complete with a 4-car attached garage and located near world-class golf, dining, shopping, and entertainment, this exceptional Seven Hills home offers a rare opportunity to own a truly distinctive Las Vegas residence.
Property Features
Property Type: Residential - Single Family
Cooling: Central Air, Electric,2 Units
Fireplaces: 5
Garage: 4
Heating: Central, Gas, Multiple Heating Units
Home Style: Two Story
Lot Size: 0.32 Acres
Roof Type: Tile
Stories: 2.0
Taxes: $13,986
Year Built: 2004
Amenities
Bathroom on Main Level
Bedroom on Main Level
Ceiling Fan(s)
Skylights
Window Treatments
Central Vacuum
Programmable Thermostat
Balcony
Courtyard
Patio
Private Yard
Feature Descriptions
Appliances: Built-In Gas Oven, Double Oven, Gas Cooktop, Disposal, Microwave, Water Softener Owned
Association Amenities: Basketball Court, Country Club, Golf Course, Gated, Barbecue, Park, Guard, Security, Tennis Court(s)
Days on Site: 28
Fencimg: Back Yard, Wrought Iron
Fireplace: Gas, Glass Doors, Living Room, Primary Bedroom, Outside
Flooring: Carpet, Laminate, Tile
HOA Fee: 505/ Monthly
Hot Tub: Yes
Laundry: Cabinets, Gas Dryer Hookup, Main Level, Laundry Room, Sink
Lot: 1/4 to 1 Acre Lot, Back Yard, Cul-De-Sac, Desert Landscaping, Front Yard, Landscaped, On Golf Course, Rocks, Synthetic Grass, Trees
Other Equipment: Water Softener Loop
Parcel#: 191-01-615-006
Parking: Attached, Garage, Guest, Inside Entrance, Private, Shelves, Storage, Workshop in Garage
Parking Notes: Attached, Garage, Guest, Inside Entrance, Private, Shel
Patio/Porch: Balcony, Covered, Patio
Pool: Heated, In Ground, Negative Edge, Private
Sewer: Public Sewer
Spa: Yes
Spa: In Ground, Outdoor Hot Tub
Swimming Pool: Yes
Utilities: Cable Available, Underground Utilities
Water: Public
Window: Blinds, Double Pane Windows, Drapes, Plantation Shutters, Skylight(s), Tinted Windows
Room Sizes
Den: 14 X 14
Den: 14 X 14
Media Room: 19 X 13
Den: 13 X 13
Primary Bathroom: 16 X 13
Living Room: 16 X 15
Family Room: 17 X 17
Dining Room: 13 X 12
Bedroom 4: 13 X 13
Bedroom 3: 16 X 12
Bedroom 2: 16 X 13
Primary Bedroom: 17 X 17
Local Schools
High School: Coronado High
Middle School: Webb, Del E.
Elementary School: Wolff, Elise L.,Wolff, Elise L.
Listed By / Shown By
Listed By
Agency Name: eXp Realty
Agency Contact: Offers@DgLV-eXp.com
Agent Name: Joe R. DiRaffaele
Shown By
Agency Title: Wardley Real Estate
Agency Phone: 702-256-4900

Estimate Your Payment
Estimated Payment
$ 13,909.57 per month $11,839.90 Principal & Interest $1,165.50 Property Tax $904.17 Homeowner's Insurance
1350 Villafranca Circle | MLS# 2812953
This single family home located at 1350 Villafranca Circle, Henderson, NV 89052 is currently listed for sale with an asking price of $3,100,000. This property was built in 2004 and has 4 bedrooms and 5 full and 1 partial baths with 5958 sq. ft. Villafranca Circle is located in the Seven Hills-Parcel M subdivision. Search Seven Hills-Parcel M real estate on www.wardleyre.com today.