
BEDS5
BATHS2 full 1 partial
SQUARE FEET2,867
MLS#2192597
STATUSUnder Contract
PROPERTY TYPEResidential - Single Family
SUBDIVISIONAUTUMN CREST
SCHOOLAlpine
Property Description
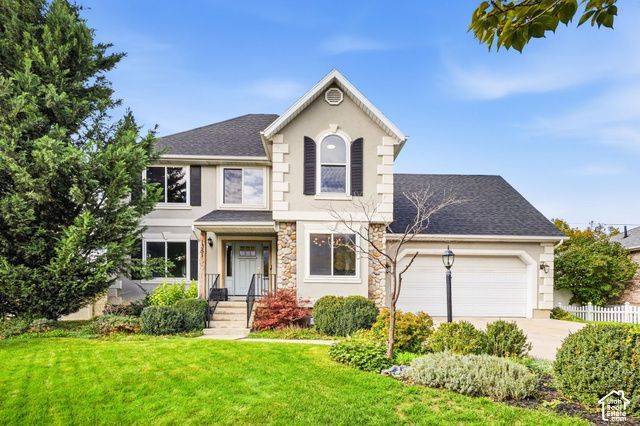
Beautifully updated and maintained, this classic American Fork home is nestled in a lovely neighborhood near parks, trails, and stunning mountain recreation! Offering 5 bedrooms and 4 bathrooms, this beautiful home is where timeless charm meets modern updates including gorgeous refinished red oak hardwood floors, fresh interior paint, updated lighting, and a beautifully refreshed loft. Major improvements include a new furnace and A/C in 2025 with additional cold air returns, a newer roof and windows (2020), and a water heater (2024). Additional updates include newer exterior doors, faucets, and carpet. Enjoy the convenience of smart home features, including a Nest thermostat, Wi-Fi-enabled sprinkler system, and a two-car garage with 240V outlet. Outside, the meticulously landscaped yard is a gardener's dream! Ideally located near American Fork Canyon, the Murdock Canal Trail, Harvey Park, shopping, schools, and convenient access to major roadways. This home has so much to offer-come see it for yourself! Square footage figures are provided as a courtesy estimate only and were obtained from appraisal. Buyer is advised to obtain an independent measurement.
Property Features
Property Type: Residential - Single Family
Basement: Yes
Basement: Full
Cooling: Central Air
Fenced: Yes
Fireplaces: 1
Garage: 2 car attached
Heating: Forced Air, Gas: Central, >= 95% efficiency
Home Style: Stories: 2
Lot Size: 0.24 Acres
Roof Type: Asphalt
Stories: 3.0
Taxes: $3,010
Year Built: 1995
Amenities
Alarm: Fire
Bath: Primary
Bath: Sep. Tub/Shower
Closet: Walk-In
Disposal
Floor Drains
French Doors
Jetted Tub
Vaulted Ceilings
Double Pane Windows
Patio: Open
Feature Descriptions
Accessibility: Accessible Hallway(s), Accessible Electrical and Environmental Controls
Appliances: Ceiling Fan, Microwave, Water Softener Owned
Days on Site: 10
Door Features: French Doors
Exclusions: Dryer, Freezer, Gas Grill/BBQ, Range, Refrigerator, Washer, Video Door Bell(s), Video Camera(s)
Exterior: Stone, Stucco
Fireplace: Insert
Flooring: Carpet, Hardwood
Laundry: Electric Dryer Hookup
Lot: Curb & Gutter, Fenced: Part, Road: Paved, Sidewalks, Sprinkler: Auto-Full, View: Mountain, View: Valley, Drip Irrigation: Auto-Full, Private
Lot Dimensions: 0.0x0.0x0.0
Other Equipment: Fireplace Insert, Storage Shed(s), TV Antenna, Window Coverings, Workbench
Parcel#: 34-185-0033
Parking: Attached, Opener
Parking Notes: Attached, Opener
Patio/Porch: Patio: Open
Sewer: Sewer: Connected, Sewer: Public
Special View Info: Mountain(s), Valley
Topography: Curb & Gutter, Fenced: Part, Road: Paved, Sidewalks, Sprinkler: Auto-Full, Terrain, Flat, View: Mountain, View: Valley, Drip Irrigation: Auto-Full, Private
Utilities: Natural Gas Connected, Electricity Connected, Sewer Connected, Sewer: Public, Water Connected
Water: Culinary, Secondary
Window: Blinds
Local Schools
High School: American Fork
Middle School: American Fork
Elementary School: Deerfield
School District: Alpine
Listed By / Shown By
Listed By
Agency Name: Perry Realty, Inc.
Agency Phone: 801-264-8808
Shown By
Agency Title: Wardley Real Estate
Agency Phone: 702-256-4900

Estimate Your Payment
Estimated Payment
$ 2,840.76 per month $2,406.17 Principal & Interest $250.83 Property Tax $183.75 Homeowner's Insurance
1351 N 910 E | MLS# 2192597
This single family home located at 1351 N 910 E, American Fork, UT 84003 is currently listed for sale with an asking price of $630,000. This property was built in 1995 and has 5 bedrooms and 2 full and 1 partial baths with 2867 sq. ft. N 910 E is located in the AUTUMN CREST subdivision within the Alpine school district. Search AUTUMN CREST real estate on www.wardleyre.com today.