
BEDS4
BATHS2 full
SQUARE FEET2,487
MLS#2807082
STATUSActive
PROPERTY TYPEResidential - Single Family
SUBDIVISIONLake Valley Estate
Property Description
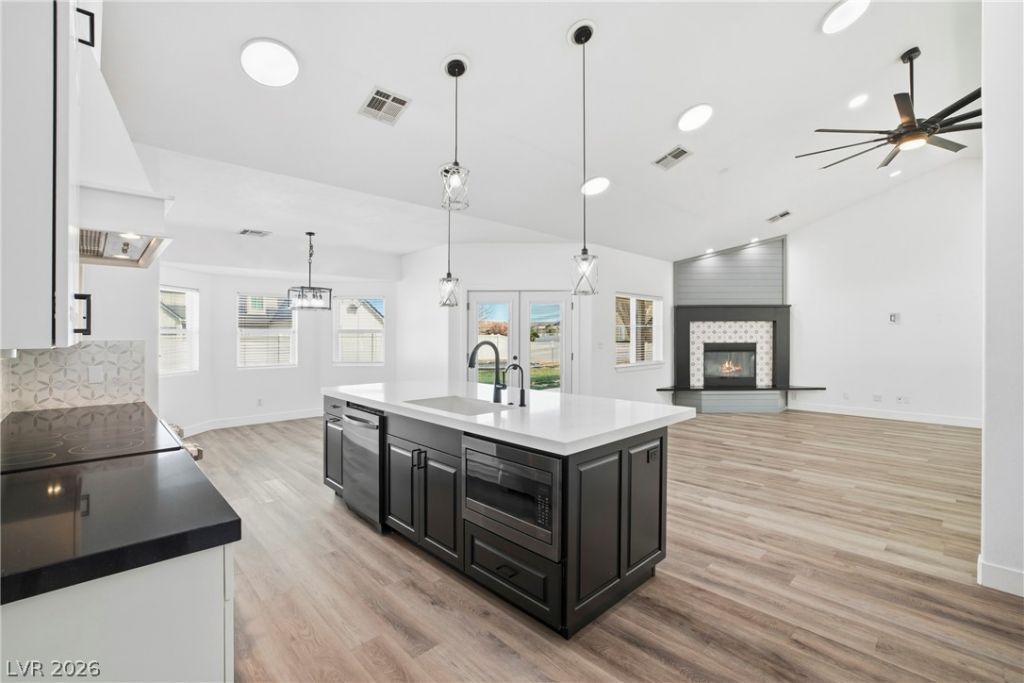
Some places ask you to live in them. Others just nod, tip their hat, and say, Take your time. Set on over half an acre in Lake Valley Estates, this custom 4-bedroom, 2-bath home offers approximately 2,487 square feet of room to spread out and settle in. Sunlight pours through vaulted ceilings and skylights, leading you to a beautifully remodeled kitchen with quartz countertops, stainless steel appliances, and a breakfast bar where mornings seem to last a little longer. Every bedroom features a walk-in closet, while the primary suite opens directly to the backyard. Thoughtful updates include new cabinetry, lighting, flooring, a soft water system, resealed windows, and backyard sprinklers. Outside, you'll find RV access, a perimeter sidewalk, and an in-ground trampoline pad, with plenty of open space ready for whatever comes next. Around here, life moves at the right pace?and this home fits it just fine. Alright, alright, alright.
Property Features
Property Type: Residential - Single Family
Cooling: Central Air, Electric,2 Units
Fireplaces: 1
Garage: 2 car attached
Heating: Central, Electric, Multiple Heating Units
Home Style: Two Story
Lot Size: 0.59 Acres
Roof Type: Tile
Stories: 2.0
Taxes: $1,975
Year Built: 2000
Amenities
Bedroom on Main Level
Ceiling Fan(s)
Primary Downstairs
Skylights
Window Treatments
Porch
Patio
Private Yard
RV Hookup
Sprinkler/Irrigation
Feature Descriptions
Appliances: Electric Range, Disposal, Microwave, Refrigerator
Days on Site: 4
Fencimg: Back Yard, Vinyl
Fireplace: Living Room, Wood Burning
Flooring: Luxury Vinyl Plank
HOA Fee: 81/ Monthly
Laundry: Electric Dryer Hookup, Main Level, Laundry Room
Lot: 1/4 to 1 Acre Lot, Back Yard, Drip Irrigation/Bubblers, Desert Landscaping, Sprinklers In Rear, Landscaped, Trees
Parcel#: 041-35-310-035
Parking: Attached, Garage, Guest, Open, Private, RV Potential, RV Access/Parking
Parking Notes: Attached, Garage, Guest, Open, Private, RV Potential, RV
Patio/Porch: Covered, Patio, Porch
Sewer: Septic Tank
Utilities: Electricity Available, Underground Utilities, Septic Available
Water: Public
Window: Blinds, Double Pane Windows, Skylight(s)
Room Sizes
Living Room: 19 X 25
Loft: 18 X 10
Bedroom 3: 10 X 10
Bedroom 2: 14 X 14
Primary Bedroom: 14 X 15
Local Schools
High School: Moapa Valley
Middle School: Lyon
Elementary School: Bowler, Grant,Bowler, Grant
Listed By / Shown By
Listed By
Agency Name: eXp Realty
Agency Contact: kasen@kolhossteam.com
Agent Name: Kasen K. Kolhoss
Shown By
Agency Title: Wardley Real Estate
Agency Phone: 702-256-4900

Estimate Your Payment
Estimated Payment
$ 2,528.40 per month $2,196.11 Principal & Interest $164.58 Property Tax $167.71 Homeowner's Insurance
1352 Lake Valley Drive | MLS# 2807082
This single family home located at 1352 Lake Valley Drive , Logandale, NV 89021 is currently listed for sale with an asking price of $575,000. This property was built in 2000 and has 4 bedrooms and 2 full baths with 2487 sq. ft. Lake Valley Drive is located in the Lake Valley Estate subdivision. Search Lake Valley Estate real estate on www.wardleyre.com today.