
BEDS3
BATHS2 full
SQUARE FEET2,330
MLS#2811960
STATUSActive
PROPERTY TYPEResidential - Single Family
SUBDIVISIONAnthem Heights
Property Description
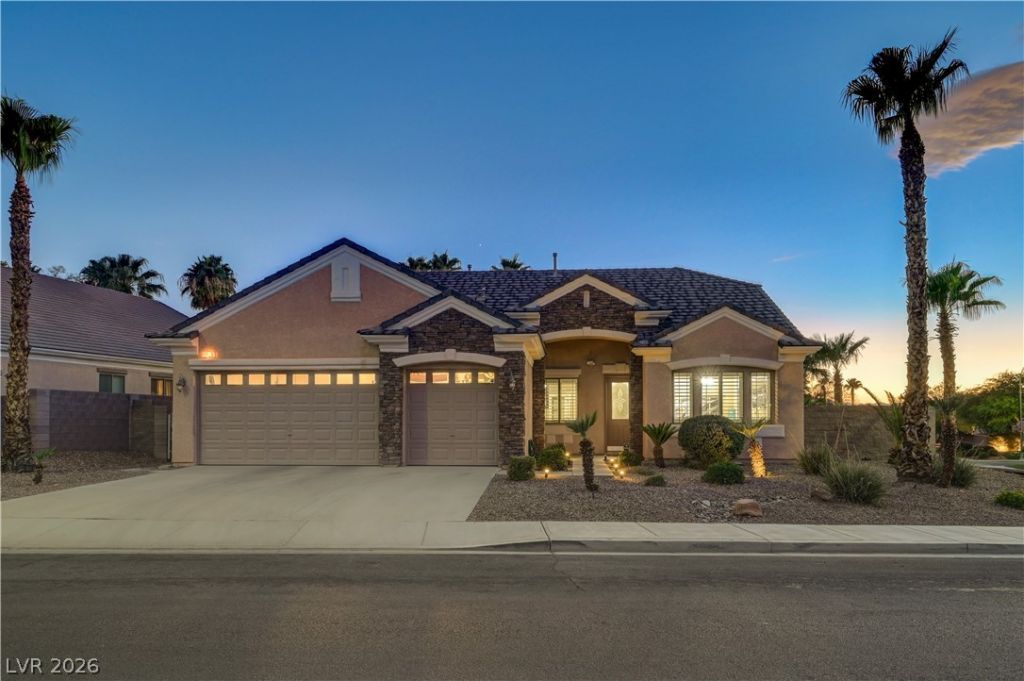
PRICE IMPROVEMENT! SELLER ALSO OFFERING TO CONTRIBUTE $10,000 TOWARDS CLOSING COSTS AND/OR BUYER DOWN OF THE RATE! NOW LISTED UNDER APPRAISED VALUE! YOU COULD BE MOVING IN WITH INSTANT EQUITY! This charming ranch pool/spa home in the highly sought after, all 1 story community of Anthem Heights Estates in Coventry will check off all your boxes! Sitting on an elevated corner lot, you are greeted by a stack stone elevation & soaring vaulted ceilings in the spacious front living/dining area. New lighting/fans throughout. New luxury vinyl plank floors throughout the main living areas. Work from home? We've got you covered w' glass double doors that lead you to a spacious office w' built-in desk, shelving & filing system. Like to entertain? The open concept kitchen/family room w' surround sound is the perfect place to cook up some delicious creations while being a part of the big game. The kitchen features a large granite island, stainless appliance package, under cabinet lighting, large walk-in pantry & separate breakfast nook to enjoy your morning coffee. The family room features a stack stone tiled fireplace, built-in entertainment center & custom bookcase. Need a spacious primary? Wait till' you see the huge one Romanesca offers w' vaulted ceilings, ceiling fan/light and space for a separate seating area at bay window. The en-suite features separate vanities, separate tub/shower and even separate walk-in closets w' custom shelving! Heated pool/spa & covered patio w' misters is the perfect place to relax and stay cool. New irrigation system. Dual AC system (replaced approx. 2013) 3 car garage w' water softener. Minutes to parks, Eastern Ave. & the plethora of retail shops & restaurants it has to offer. 20 minutes to strip and airport. Don't miss this terrific home at a terrific price!
Property Features
Property Type: Residential - Single Family
Cooling: Central Air, Electric,2 Units
Fireplaces: 1
Garage: 3
Heating: Central, Gas
Home Style: One Story
Lot Size: 0.21 Acres
Roof Type: Tile
Stories: 1.0
Taxes: $4,092
Year Built: 2004
Amenities
Bathroom on Main Level
Ceiling Fan(s)
Primary Downstairs
Window Treatments
Patio
Private Yard
IrrigationSprinklers
Feature Descriptions
Appliances: Built-In Electric Oven, Dryer, Dishwasher, Disposal, Microwave, Refrigerator, Water Softener Owned, Water Purifier, Washer
Association Amenities: Basketball Court, Jogging Path, Barbecue, Playground, Park
Days on Site: 46
Fencimg: Block, Back Yard
Fireplace: Family Room, Gas
Flooring: Luxury Vinyl Plank
HOA Fee: 320/ Semi-Annually
Laundry: Gas Dryer Hookup, Laundry Room
Lot: Drip Irrigation/Bubblers, < 1/4 Acre
Parcel#: 190-05-211-005
Parking: Attached, Garage, Private
Parking Notes: Attached, Garage, Private
Patio/Porch: Covered, Patio
Pool: Gas Heat, Heated, In Ground, Private, Pool/Spa Combo
Sewer: Public Sewer
Spa: Yes
Swimming Pool: Yes
Utilities: Underground Utilities
Water: Public
Window: Double Pane Windows, Plantation Shutters
Room Sizes
Bedroom 3: 12 X 11
Bedroom 2: 12 X 10
Primary Bathroom: 14 X 12
Primary Bedroom: 20 X 15
Kitchen: 16 X 9
Family Room: 20 X 13
Dining Room: 9 X 8
Living Room: 15 X 13
Local Schools
High School: Coronado High
Middle School: Webb, Del E.
Elementary School: Lamping, Frank,Lamping, Frank
Listed By / Shown By
Listed By
Agency Name: Signature Real Estate Group
Agency Contact: (702) 334-8301
Agent Name: Konrad Broock
Shown By
Agency Title: Wardley Real Estate
Agency Phone: 702-256-4900

Estimate Your Payment
Estimated Payment
$ 3,372.85 per month $2,816.75 Principal & Interest $341.00 Property Tax $215.10 Homeowner's Insurance
1353 Romanesca Drive | MLS# 2811960
This single family home located at 1353 Romanesca Drive, Henderson, NV 89052 is currently listed for sale with an asking price of $737,500. This property was built in 2004 and has 3 bedrooms and 2 full baths with 2330 sq. ft. Romanesca Drive is located in the Anthem Heights subdivision. Search Anthem Heights real estate on www.wardleyre.com today.