
BEDS2
BATHS2 full 1 partial
SQUARE FEET2,572
MLS#2195176
STATUSActive
PROPERTY TYPEResidential - Single Family
SUBDIVISIONRIDGEPOINTE
SCHOOLWashington
Property Description
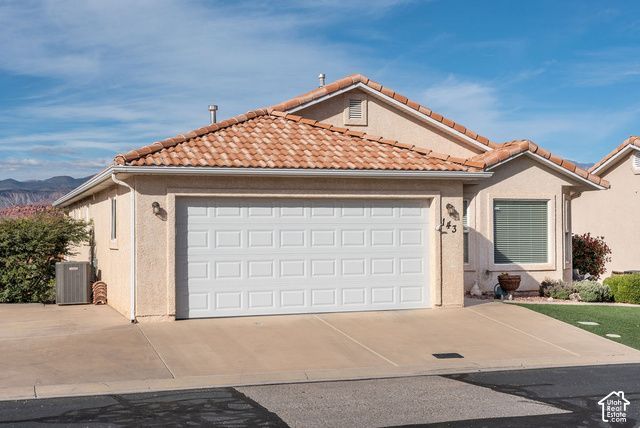
Unbelievable VIEW of Pine Valley Mountain, Red Rocks and the Valley from multiple covered patio/decks. Features 2 living areas with 2 separate kitchens. Each level has their own spectacular view and privacy. RV parking on the side. Move in ready, furniture included. Low HOA dues of $108 a month include private road, partial yard maintenance, common area maintenance, clubhouse, swimming pool and hot tub. Located in a 55+ Community. Close to trails, shopping, restaurants, freeway and more. A must to see!
Property Features
Property Type: Residential - Single Family
Basement: Yes
Basement: Daylight, Full, Walk-Out Access
Cooling: Central Air
Garage: 2 car attached
Heating: Forced Air, Gas: Central
Home Style: Rambler/Ranch
Lot Size: 0.11 Acres
Roof Type: Tile
Stories: 2.0
Taxes: $2,729
Year Built: 2002
Amenities
Bath: Primary
Bath: Sep. Tub/Shower
Closet: Walk-In
Den/Office
Great Room
Jetted Tub
Kitchen: Second
Range/Oven: Free Stdng.
Granite Countertops
Bay Box Windows
Deck; Covered
Double Pane Windows
Patio: Covered
Sliding Glass Doors
Storm Doors
Walkout
Patio: Open
Feature Descriptions
Appliances: Ceiling Fan, Dryer, Microwave, Refrigerator, Washer
Association Amenities: Clubhouse, Fitness Center, Pet Rules, Pets Permitted, Picnic Area, Pool
Community Features: Clubhouse
Days on Site: 1
Exterior: Stucco
Flooring: Carpet, Tile
HOA Fee: 108/ Monthly
Lot: Curb & Gutter, Road: Paved, Sprinkler: Auto-Full, Terrain: Grad Slope, View: Mountain, View: Valley, View: Red Rock
Lot Dimensions: 0.0x0.0x0.0
Other Equipment: Window Coverings
Parcel#: W-RP-4-143-A
Parking: Rv Parking, Attached, Opener
Parking Notes: Rv Parking, Attached, Opener
Patio/Porch: Covered, Patio: Open
Sewer: Sewer: Connected, Sewer: Public
Special View Info: Mountain(s), Valley, View: Red Rock
Topography: Curb & Gutter, Road: Paved, Sprinkler: Auto-Full, Terrain: Grad Slope, View: Mountain, View: Valley, View: Red Rock
Utilities: Natural Gas Connected, Electricity Connected, Sewer Connected, Sewer: Public, Water Connected
Water: Culinary
Window: Blinds
Local Schools
High School: Pine View
Middle School: Pine View Middle
Elementary School: Washington
School District: Washington
Listed By / Shown By
Listed By
Agency Name: Fathom Realty (St George)
Shown By
Agency Title: Wardley Real Estate
Agency Phone: 702-256-4900

Estimate Your Payment
Estimated Payment
$ 2,221.25 per month $1,852.37 Principal & Interest $227.42 Property Tax $141.46 Homeowner's Insurance
1360 E Telegraph St , Unit 143 | MLS# 2195176
This single family home located at 1360 E Telegraph St , Unit 143, Washington, UT 84780 is currently listed for sale with an asking price of $485,000. This property was built in 2002 and has 2 bedrooms and 2 full and 1 partial baths with 2572 sq. ft. E Telegraph St , Unit 143 is located in the RIDGEPOINTE subdivision within the Washington school district. Search RIDGEPOINTE real estate on www.wardleyre.com today.