
BEDS3
BATHS2 full
SQUARE FEET1,914
MLS#2827129
STATUSActive
PROPERTY TYPEResidential - Single Family
SUBDIVISIONEbbets Ranch-Phase 3
Property Description
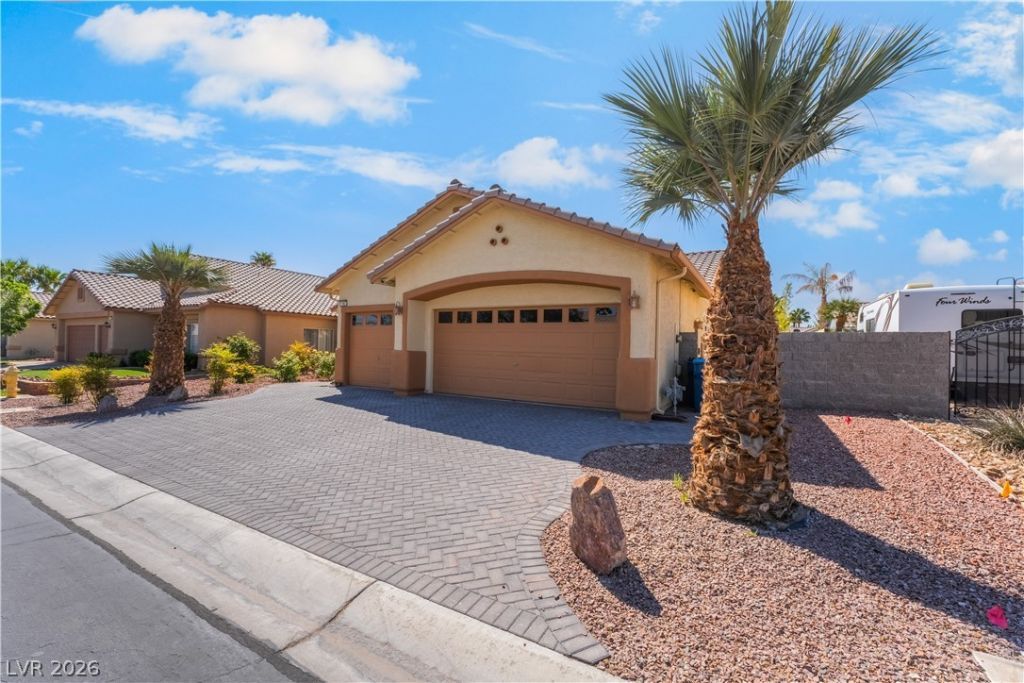
LOCATION + QUALITY UPGRADES + OVERSIZED LOT Silverado Ranch single-story in a quiet gated community with low HOA on a rare 9,148 sq ft lot. Open great room layout with tile flooring and fully remodeled kitchen featuring high-end cabinetry, soft-close doors/drawers, granite counters, Kohler fixtures, deep sink, Smeg vent hood, upgraded lighting, and modern electric range. New HVAC system.. Renovated primary suite includes custom cabinetry, dual sinks, upgraded fixtures, and a modern walk-in shower with dual heads and bench seating. Oversized backyard offers two patio areas, gazebo, irrigation, and space for customization, plus potential RV parking. 3-car garage and dedicated office workspace. Convenient to 215, shopping, parks, and airport. Rare combination of upgrades, lot size, and functionality—standout for the area. Pricing reflects premium condition and upgrades.
Property Features
Property Type: Residential - Single Family
Cooling: Central Air, Electric
Fireplaces: 1
Garage: 3
Heating: Central, Gas
Home Style: One Story
Lot Size: 0.21 Acres
Roof Type: Tile
Stories: 1.0
Taxes: $2,270
Year Built: 1999
Amenities
Bathroom on Main Level
Bedroom on Main Level
Ceiling Fan(s)
Primary Downstairs
Window Treatments
Patio
Feature Descriptions
Appliances: Built-In Electric Oven, Dryer, Electric Range, Disposal, Refrigerator, Water Softener Owned, Washer
Association Amenities: Gated
Days on Site: 8
Fencimg: Block, Back Yard
Fireplace: Family Room, Gas
Flooring: Carpet, Luxury Vinyl Plank, Tile
HOA Fee: 80/ Monthly
Laundry: Gas Dryer Hookup, Main Level, Laundry Room
Lot: Desert Landscaping, Landscaped, Rocks, < 1/4 Acre
Parcel#: 177-23-112-030
Parking: Attached, Garage, Garage Door Opener, Inside Entrance, Private
Parking Notes: Attached, Garage, Garage Door Opener, Inside Entrance
Patio/Porch: Covered, Patio
Sewer: Public Sewer
Utilities: Underground Utilities
Water: Public
Window: Blinds
Room Sizes
Living Room: 12 X 13
Dining Room: 10 X 13
Den: 12 X 14
Bedroom 3: 12 X 10
Bedroom 2: 12 X 10
Primary Bedroom: 12 X 14
Local Schools
High School: Silverado
Middle School: Silvestri
Elementary School: Cartwright, Roberta C.,Cartwright, Rober
Listed By / Shown By
Listed By
Agency Name: LPT Realty, LLC
Agent Name: Brett Smith
Shown By
Agency Title: Wardley Real Estate
Agency Phone: 702-256-4900

Estimate Your Payment
Estimated Payment
$ 2,363.88 per month $2,020.42 Principal & Interest $189.17 Property Tax $154.29 Homeowner's Insurance
1363 Yeager Avenue | MLS# 2827129
This single family home located at 1363 Yeager Avenue , Las Vegas, NV 89123 is currently listed for sale with an asking price of $529,000. This property was built in 1999 and has 3 bedrooms and 2 full baths with 1914 sq. ft. Yeager Avenue is located in the Ebbets Ranch-Phase 3 subdivision. Search Ebbets Ranch-Phase 3 real estate on www.wardleyre.com today.